Skip main navigation
Closed
  • $500,000

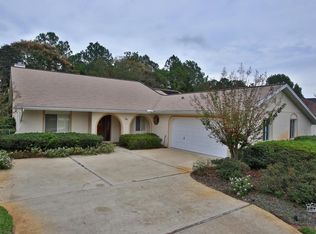
    42 WESTMILL Lane, Palm Coast, FL 32164

    3beds
    2,469sqft
    Single Family Residence
    Built in 1987
    0.57 Acres Lot
    $492,300 Zestimate®
    $203/sqft
    $2,915 Estimated rent

    Home value

    $492,300

    $458,000 - $527,000

    $2,915/mo

    Zestimate® history
    Loading
    Loading...

    Owner options

    List your home for rent

    $2,915/mo

    Rent Zestimate®

    Find your next renter with Zillow Rental Manager. Plus, with online applications, you can quickly screen prospective tenants – for free.

    Learn more

    $2,915/mo

    Rent Zestimate®

    Refinance and save

    $3,426/mo

    Est. payment

    Refinancing to a lower rate could help reduce your monthly payments and save thousands over the life of the loan.

    See today's rates

    $3,426/mo

    Est. payment

    Explore your selling options

    Work with a Zillow partner agent

    Leverage their expertise and Zillow's premium Showcase listings to get your home seen by more buyers.

    Get started

    List with your own agent

    Get your home in front of millions of buyers by listing it on Zillow.

    Learn how to do it

    Sell it yourself

    Take full control of how buyers see your home on Zillow by listing For Sale by Owner (FSBO).

    List your home

    What's special

    One or more photo(s) has been virtually staged. Hello Sunshine! Experience the ultimate in Florida living with this impressive 3-bedroom, 3 full-bathroom, 2469 SF home featuring TWO primary suites, perfect for teens and/or the in-laws, many updates, and multiple living and dining spaces. This beauty is located in the desirable Pine Lakes community near the golf course and boasts your own private oasis, heated saltwater screened-in wrap around pool, paver patio, and mature landscaping on over half an acre, complete with a 16' workshop, she shed/storage shed and well irrigation system. The fully remodeled chef's kitchen brings a touch of modern coastal luxury to the heart of the home. Stylish natural custom kitchen island, white shaker cabinets with pot drawers, double pantry, fine quartzite counter tops, double oven, and all new stainless appliances. The open layout flows seamlessly from the dining area to the den, complemented by warm LVP flooring, vaulted ceiling, newly crafted built-ins, and a nifty drop station with shoe bench. The spacious living room leads to a massive family/Florida room overlooking the pool and private back yard. This expansive light and bright space currently hosts a breakfast table, buffet, conversation-entertainment space, and fully outfitted double home office. Primary en-suite number one features a new dual vanities, step-in shower and natural lighting - while the custom walk-in wardrobe is sure to stun! Primary suite number two is over 530 SF, with two clothes closets and a linen closet in the large private en-suite! The laundry room features four convenient pull-out hampers/recycle bins, and the nearly new Maytag Commercial Technology pedestal washer and dryer convey. Ceiling fans throughout for comfort and a cross breeze! Smart home features, and home furnishings negotiable. NO HOA! Short drive to Historic St Augustine, World Famous Daytona Beach, and DB International Airport. Embrace the Sunny Lifestyle - Call Nichole Today to Schedule your Tour!

    Zillow last checked:

    Listing updated:

    Listed by:

    NICHOLE BROSCH 904-859-2885,

    WORTH CLARK REALTY 800-991-6092

    Bought with:

    HEATHER COSGROVE, 3378401

    BERKSHIRE HATHAWAY HOMESERVICES FLORIDA NETWORK REALTY

    Source: realMLS,MLS#: 2030747MLS Logo

    Facts & features

    Interior

    Bedrooms & bathrooms
    • Bedrooms: 3
    • Bathrooms: 3
    • Full bathrooms: 3
    Primary bedroom
    • Description: Primary #1
    • Level: Main
    • Area: 210.8 Square Feet
    • Dimensions: 17.00 x 12.40
    Primary bedroom
    • Description: Primary #2
    • Level: Main
    • Area: 184.8 Square Feet
    • Dimensions: 15.40 x 12.00
    Bedroom 3
    • Level: Main
    • Area: 170.5 Square Feet
    • Dimensions: 15.50 x 11.00
    Primary bathroom
    • Description: #1
    • Level: Main
    • Area: 85.5 Square Feet
    • Dimensions: 9.50 x 9.00
    Primary bathroom
    • Description: #2
    • Level: Main
    • Area: 94.5 Square Feet
    • Dimensions: 10.50 x 9.00
    Bathroom 3
    • Level: Main
    • Area: 68.2 Square Feet
    • Dimensions: 11.00 x 6.20
    Dining room
    • Level: Main
    • Area: 265.98 Square Feet
    • Dimensions: 18.60 x 14.30
    Family room
    • Level: Main
    • Area: 390 Square Feet
    • Dimensions: 30.00 x 13.00
    Kitchen
    • Level: Main
    • Area: 165 Square Feet
    • Dimensions: 15.00 x 11.00
    Laundry
    • Level: Main
    • Area: 52.5 Square Feet
    • Dimensions: 10.50 x 5.00
    Living room
    • Level: Main
    • Area: 528 Square Feet
    • Dimensions: 24.00 x 22.00
    Workshop
    • Level: Main
    • Area: 192 Square Feet
    • Dimensions: 16.00 x 12.00
    Heating
    • Electric, Heat Pump
    Cooling
    • Central Air, Electric
    Appliances
    • Included: Dishwasher, Double Oven, Dryer, Electric Cooktop, Electric Oven, Electric Range, Electric Water Heater, Ice Maker, Microwave, Refrigerator
    • Laundry: Electric Dryer Hookup, In Unit, Washer Hookup
    Features
    • Breakfast Nook, Built-in Features, Ceiling Fan(s), Eat-in Kitchen, Guest Suite, His and Hers Closets, Kitchen Island, Primary Bathroom - Shower No Tub, Primary Bathroom - Tub with Shower, Master Downstairs, Split Bedrooms, Vaulted Ceiling(s), Walk-In Closet(s)
    • Flooring: Tile, Vinyl
    • Windows: Skylight(s)
    Interior area
    • Total structure area: 2,946
    • Total interior livable area: 2,469 sqft

    Property

    Parking
    • Total spaces: 2
    • Parking features: Attached, Garage
    • Attached garage spaces: 2
    Features
    • Levels: One
    • Stories: 1
    • Patio & porch: Patio, Screened
    • Pool features: In Ground, Electric Heat, Fenced, Salt Water, Screen Enclosure
    • Fencing: Back Yard,Vinyl
    Lot
    • Size: 0.57 Acres
    • Dimensions: 191 x 157 x 117 x 191
    • Features: Sprinklers In Front, Sprinklers In Rear
    Details
    • Additional structures: Shed(s), Workshop
    • Parcel number: 0711317022003100120
    • Zoning description: Residential

    Construction

    Type & style
    • Home type: SingleFamily
    • Architectural style: Other
    • Property subtype: Single Family Residence
    Materials
    • Block, Stucco
    • Roof: Shingle
    Condition
    • New construction: No
    • Year built: 1987

    Utilities & green energy

    • Sewer: Public Sewer
    • Water: Public
    • Utilities for property: Cable Available, Electricity Connected, Sewer Connected, Water Connected

    Community & HOA

    Community
    • Security: Entry Phone/Intercom, Smoke Detector(s)
    • Subdivision: Pine Lakes
    HOA
    • Has HOA: No
    Location
    • Region: Palm Coast

    Financial & listing details

    • Price per square foot: $203/sqft
    • Tax assessed value: $344,201
    • Date on market: 6/11/2024
    • Listing terms: Cash,Conventional,FHA,VA Loan
    • Road surface type: Paved

    Price history

    DateEventPrice
    7/26/2024Sold$500,000+0.2%$203/sqft
    Source: realMLS #2030747 Report a problem
    6/14/2024Pending sale$498,900$202/sqft
    Source: DBAMLS #1200179 Report a problem
    6/14/2024Listed for sale$498,900$202/sqft
    Source: DBAMLS #1200179 Report a problem
    6/13/2024Pending sale$498,900$202/sqft
    Source: realMLS #2030747 Report a problem
    6/8/2024Listed for sale$498,900+72%$202/sqft
    Source: Stellar MLS #O6212824 Report a problem
    10/9/2020Sold$290,000-3.3%$117/sqft
    Source: Public Record Report a problem
    8/25/2020Pending sale$299,900$121/sqft
    Source: WATSON REALTY CORP (PC) #259659 Report a problem
    8/24/2020Listed for sale$299,900+20%$121/sqft
    Source: WATSON REALTY CORP (PC) #259659 Report a problem
    8/8/2008Sold$250,000-7.1%$101/sqft
    Source: Public Record Report a problem
    5/4/2008Listing removed$269,000$109/sqft
    Source: NCI Report a problem
    4/6/2008Listed for sale$269,000+124.2%$109/sqft
    Source: NCI Report a problem
    2/26/2003Sold$120,000$49/sqft
    Source: Public Record Report a problem

    Public tax history

    YearProperty taxesTax assessment
    2024-- $234,400 +4%
    2023-- $225,341 +3%
    2022-- $218,778 +3%
    2021-- $212,405 +42.1%
    2020$2,118 +1.9%$149,482 +2.3%
    2019$2,078 +0.7%$146,121 +1.9%
    2018$2,063 +2.6%$143,396 +2.1%
    2017$2,010 $140,447 +2.1%
    2016$2,010 +2.6%$137,558 +0.7%
    2015$1,959 -0.1%$136,602 +0.8%
    2014$1,960 $135,518 +2.9%
    2013-- $131,698 +1.7%
    2012-- $129,497 +6%
    2011-- $122,178 -16.2%
    2010-- $145,862 -12.5%
    2009-- $166,609 -9.7%
    2008-- $184,539 -16.7%
    2007-- $221,561 -8.2%
    2006-- $241,415 +40.3%
    2005-- $172,036 +40.2%
    2004-- $122,751 +16.5%
    2001-- $105,327 +3%
    2000-- $102,260
    Find assessor info on the county website

    Neighborhood: 32164

    Nearby schools

    GreatSchools rating
    Schools provided by the listing agent
    • Elementary: Rymfire
    • Middle: Buddy Taylor
    • High: Flagler Palm Coast

    Source: realMLS. This data may not be complete. We recommend contacting the local school district to confirm school assignments for this home.

    Get a cash offer in 3 minutes
    Find out how much your home could sell for in as little as 3 minutes with a no-obligation cash offer.
    Estimated market value
    $492,300
    Get a cash offer in 3 minutes
    Find out how much your home could sell for in as little as 3 minutes with a no-obligation cash offer.
    Estimated market value
    $492,300