Skip main navigation
Off market
  • $1,178,000

    42 Westwood Ct, Saint Louis, MO 63131

    4beds
    3baths
    3,393sqft
    SingleFamily
    Built in 1957
    1.1 Acres Lot
    $1,178,000 Zestimate®
    $347/sqft
    $6,067 Estimated rent

    Home value

    $1,178,000

    $1.07M - $1.31M

    $6,067/mo

    Zestimate® history
    Loading
    Loading...

    Owner options

    List your home for rent

    $6,067/mo

    Rent Zestimate®

    Find your next renter with Zillow Rental Manager. Plus, with online applications, you can quickly screen prospective tenants – for free.

    Learn more

    $6,067/mo

    Rent Zestimate®

    Refinance and save

    $7,344/mo

    Est. payment

    Refinancing to a lower rate could help reduce your monthly payments and save thousands over the life of the loan.

    See today's rates

    $7,344/mo

    Est. payment

    Explore your selling options

    Work with a Zillow partner agent

    Leverage their expertise and Zillow's premium Showcase listings to get your home seen by more buyers.

    Get started

    List with your own agent

    Get your home in front of millions of buyers by listing it on Zillow.

    Learn how to do it

    Sell it yourself

    Take full control of how buyers see your home on Zillow by listing For Sale by Owner (FSBO).

    List your home

    What's special

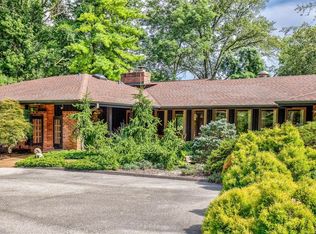
    Fantastic 4 bedroom and 3.5 bath ranch home, situated on a beautiful 1.1+ acre park-like flat cul-de-sac lot, in sought after Conway Woods subdivision. This meticulously maintained home boasts a fantastic open floorplan with over 5500+ square feet of living space including finished lower level. Inviting Entry Foyer opens to Dining Room, Living Room with double sided fireplace and large Great Room with built in bookcases. Gourmet Kitchen with granite countertops, custom cabinetry and stainless steel appliances (refrigerator included), opens to Breakfast Room with beamed ceiling and door to large Screened Porch. Spacious Master Suite offers a beautiful gas fireplace, walk-in closet and luxury Masterbath with air jet tub, steam shower and double vanities. First floor also finds 3 additional bedrooms, 1 additional full bath, vaulted office with custom built-in desk and cabinets, Laundry Room, and Powder Room. Finished walk out Lower Level includes spacious Family Room, huge Rec Room with built-in cabinets, full bath, and 4 car garage (1 garage bay is screened, and was used as a Workout Room). Other features include: security system, custom closet organization and custom window treatments. Relax outside on the screened porch, covered patio, or deck and enjoy the professionally landscaped yard with inground sprinkler system. The location couldn’t be better – near shops, restaurants and major highways.

    This property is not currently displayed as for sale or rent on Zillow. This may be different from what's on other websites or public sources.

    Facts & features

    Interior

    Bedrooms & bathrooms
    • Bedrooms: 4
    • Bathrooms: 3.5
    Heating
    • Forced air
    Cooling
    • Central
    Appliances
    • Included: Dishwasher, Microwave, Range / Oven, Washer
    Features
    • Basement: Unfinished
    • Has fireplace: No
    Interior area
    • Total interior livable area: 3,393 sqft

    Property

    Parking
    • Total spaces: 4
    • Parking features: Garage - Attached
    Features
    • Exterior features: Brick
    Lot
    • Size: 1.1 Acres
    Details
    • Parcel number: 19N130067

    Construction

    Type & style
    • Home type: SingleFamily
    Condition
    • Year built: 1957

    Community & HOA

    Location
    • Region: Saint Louis

    Financial & listing details

    • Price per square foot: $347/sqft
    • Tax assessed value: $821,500
    • Annual tax amount: $9,748

    Price history

    DateEventPrice
    3/31/2014Sold--
    Source: MARIS #14002066 Report a problem
    2/6/2014Listed for sale$669,900-3.6%$197/sqft
    Source: Coldwell Banker Premier Group #14002066 Report a problem
    2/29/2012Sold--
    Source: MARIS #11038289 Report a problem
    11/20/2011Listed for sale$695,000$205/sqft
    Source: Coldwell Banker Gundaker - #11038289 Report a problem
    8/25/2005Sold--
    Source: Public Record Report a problem
    10/6/2003Sold--
    Source: Public Record Report a problem

    Public tax history

    YearProperty taxesTax assessment
    2025$9,748 -10%$156,090 -4.3%
    2024$10,828 +2%$163,170
    2023$10,616 +4.5%$163,170 +14.6%
    2022$10,156 +0.7%$142,350
    2021$10,084 +8.6%$142,350 +13.8%
    2020$9,284 +4.9%$125,120
    2019$8,850 $125,120 +10.2%
    2018$8,850 $113,560
    2017$8,850 +0.7%$113,560 -3.9%
    2016$8,785 -8.6%$118,180
    2015$9,611 $118,180 +15.4%
    2014$9,611 +16.1%$102,380
    2013$8,282 $102,380 +9.5%
    2012-- $93,460
    2011-- $93,460
    2010$6,484 +7.4%$93,460
    2009$6,037 +20.3%$93,460 +18.4%
    2008$5,018 -8.2%$78,910
    2007$5,466 $78,910 -3.6%
    2006$5,466 -1%$81,870
    2005$5,524 +108.7%$81,870 +59.9%
    2003$2,646 +1%$51,200 +32%
    2002$2,619 -20.7%$38,780
    2001$3,303 $38,780
    Find assessor info on the county website

    Neighborhood: 63131

    Nearby schools

    GreatSchools rating
    Get a cash offer in 3 minutes
    Find out how much your home could sell for in as little as 3 minutes with a no-obligation cash offer.
    Estimated market value
    $1,178,000
    Get a cash offer in 3 minutes
    Find out how much your home could sell for in as little as 3 minutes with a no-obligation cash offer.
    Estimated market value
    $1,178,000