Opportunity knocks! This 3-bedroom, 1-bath Raised Ranch sits on a .32-acre lot near the MA border and is ideal for contractors, handymen, or savvy buyers looking to build equity. With 1,040 sqft, the home offers a spacious living room with abundant natural light, a wood-burning fireplace, and possible hardwood floors under the carpet. The kitchen opens to a side deck—perfect for future outdoor enjoyment. Features include a newer boiler, replacement windows, vinyl siding, and a one-car garage. The full unfinished basement offers expansion potential. Home has good bones but needs significant work and is being sold as is. May not qualify for VA or FHA financing due to condition and older fuse box. A small shed and mature plantings complete the backyard. Don’t miss this chance to transform this diamond in the rough! Offers due Monday 4/28 by 5:00 PM
Sold for $460,000
$460,000
42 Wheeler Ave, Salem, NH 03079
3beds
1,040sqft
Single Family Residence
Built in 1960
0.32 Acres Lot
$240,900 Zestimate®
$442/sqft
$3,086 Estimated rent
Home value
$240,900
$222,000 - $260,000
$3,086/mo
Zestimate® history
Owner options
List your home for rent
$3,086/mo
Rent Zestimate®
Find your next renter with Zillow Rental Manager. Plus, with online applications, you can quickly screen prospective tenants – for free.
$3,086/mo
Rent Zestimate®
Refinance and save
$3,232/mo
Est. payment
Refinancing to a lower rate could help reduce your monthly payments and save thousands over the life of the loan.
$3,232/mo
Est. payment
Explore your selling options
Work with a Zillow partner agent
Leverage their expertise and Zillow's premium Showcase listings to get your home seen by more buyers.
Get startedList with your own agent
Get your home in front of millions of buyers by listing it on Zillow.
Learn how to do itSell it yourself
Take full control of how buyers see your home on Zillow by listing For Sale by Owner (FSBO).
List your homeWhat's special
Zillow last checked:
Listing updated:
Listed by:
Vincent Forzese 978-273-1063,
Realty One Group Nest 978-255-4394
Bought with:
Vincent Forzese
Realty One Group Nest
Source: MLS PIN,MLS#: 73364072
Facts & features
Interior
Bedrooms & bathrooms
- Bedrooms: 3
- Bathrooms: 1
- Full bathrooms: 1
Primary bedroom
- Features: Ceiling Fan(s), Flooring - Hardwood
- Level: First
- Area: 154
- Dimensions: 14 x 11
Bedroom 2
- Features: Ceiling Fan(s), Flooring - Hardwood
- Level: First
- Area: 130
- Dimensions: 13 x 10
Bedroom 3
- Features: Ceiling Fan(s), Flooring - Hardwood
- Level: First
- Area: 100
- Dimensions: 10 x 10
Primary bathroom
- Features: No
Bathroom 1
- Features: Bathroom - Full
- Level: First
- Area: 60
- Dimensions: 10 x 6
Kitchen
- Features: Flooring - Wall to Wall Carpet
- Level: First
- Area: 168
- Dimensions: 14 x 12
Living room
- Features: Flooring - Vinyl
- Level: First
- Area: 198
- Dimensions: 18 x 11
Heating
- Baseboard, Oil
Cooling
- None
Appliances
- Included: Tankless Water Heater, Range, Refrigerator
Features
- Flooring: Carpet, Laminate, Hardwood
- Windows: Insulated Windows
- Basement: Full,Bulkhead
- Number of fireplaces: 1
- Fireplace features: Kitchen
Interior area
- Total structure area: 1,040
- Total interior livable area: 1,040 sqft
- Finished area above ground: 1,040
Property
Parking
- Total spaces: 3
- Parking features: Under, Off Street
- Attached garage spaces: 1
- Uncovered spaces: 2
Features
- Patio & porch: Deck
- Exterior features: Deck
Lot
- Size: 0.32 Acres
- Features: Level
Details
- Parcel number: M:102 B:8248 L:,583725
- Zoning: RES
Construction
Type & style
- Home type: SingleFamily
- Architectural style: Raised Ranch
- Property subtype: Single Family Residence
Materials
- Frame
- Foundation: Concrete Perimeter
- Roof: Shingle
Condition
- Year built: 1960
Utilities & green energy
- Electric: Fuses
- Sewer: Public Sewer
- Water: Public
- Utilities for property: for Electric Range
Community & HOA
Community
- Features: Park, Walk/Jog Trails, Golf, Medical Facility, Bike Path, Conservation Area, Highway Access, Public School
HOA
- Has HOA: No
Location
- Region: Salem
Financial & listing details
- Price per square foot: $442/sqft
- Tax assessed value: $328,200
- Annual tax amount: $5,776
- Date on market: 9/10/2026
- Exclusions: Seller Will Be Removing 2 Azalea Trees From Yard.
Price history
| Date | Event | Price |
|---|---|---|
| 6/27/2025 | Sold | $460,000+2.2%$442/sqft |
Source: MLS PIN #73364072 Report a problem | ||
| 4/29/2025 | Contingent | $449,900$433/sqft |
Source:  PrimeMLS #5037701 Report a problem PrimeMLS #5037701 Report a problem | ||
| 4/24/2025 | Listed for sale | $449,900$433/sqft |
Source: PrimeMLS #5037701 Report a problem | ||
Public tax history
| Year | Property taxes | Tax assessment |
|---|---|---|
| 2024 | $5,776 +3.8% | $328,200 |
| 2023 | $5,566 +5.7% | $328,200 |
| 2022 | $5,268 +13.3% | $328,200 +55.5% |
| 2020 | $4,648 +0.2% | $211,100 |
| 2019 | $4,640 +1.7% | $211,100 |
| 2018 | $4,562 +0.2% | $211,100 -3.4% |
| 2017 | $4,554 +2% | $218,500 |
| 2016 | $4,464 +1.5% | $218,500 +6.3% |
| 2015 | $4,396 +2.9% | $205,500 |
| 2014 | $4,272 +1.6% | $205,500 |
| 2013 | $4,205 -0.6% | $205,500 |
| 2012 | $4,229 +8.4% | $205,500 -21.8% |
| 2010 | $3,901 +11.5% | $262,900 +0.5% |
| 2007 | $3,498 | $261,600 |
Find assessor info on the county website
Neighborhood: 03079
Nearby homes
- $498,9002 bd1 ba1.1k sqft10 Colonial Dr, Salem, NH 03079Off Market
- $694,1004 bd3 ba1.6k sqft40 Wheeler Ave, Salem, NH 03079Off Market
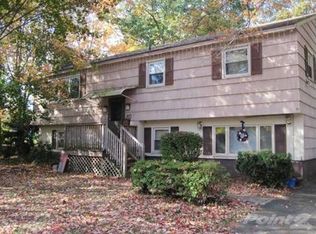
- $488,4003 bd1 ba1.2k sqft44 Wheeler Ave, Salem, NH 03079Off Market
- $586,8002 bd2 ba2.7k sqft8 Colonial Dr, Salem, NH 03079Off Market
- $505,5003 bd2 ba1k sqft39 Wheeler Ave, Salem, NH 03079Off Market
- $575,1003 bd2 ba1.3k sqft3 Short St, Salem, NH 03079Off Market
- $549,2003 bd1 ba1.4k sqft35 Wheeler Ave, Salem, NH 03079Off Market
- $557,4003 bd2 ba1k sqft38 Wheeler Ave, Salem, NH 03079Off Market
Nearby schools
GreatSchools rating
- 8/10William T. Barron Elementary SchoolGrades: K-5Distance: 0.6 mi
- 5/10Woodbury SchoolGrades: 6-8Distance: 1.4 mi
- 6/10Salem High SchoolGrades: 9-12Distance: 1.2 mi
Schools provided by the listing agent
- Elementary: Barron
- High: Shs
Source: MLS PIN. This data may not be complete. We recommend contacting the local school district to confirm school assignments for this home.
Get a cash offer in 3 minutes
Find out how much your home could sell for in as little as 3 minutes with a no-obligation cash offer.
Estimated market value
$240,900
Get a cash offer in 3 minutes
Find out how much your home could sell for in as little as 3 minutes with a no-obligation cash offer.
Estimated market value
$240,900
- New Hampshire
- Rockingham County
- Salem
- 03079
- 42 Wheeler Ave
