Located in the highly regarded Colonial School District, this beautifully updated home combines comfort, quality, and thoughtful design. The property has been fully renovated and features new Pella windows, a newer roof with a transferable warranty available to new buyers upon registration, an updated kitchen, modern bathrooms, upgraded lighting, and new flooring throughout. The home offers three generously sized bedrooms, each with ample closet space. The primary bedroom includes two walk‑in closets, providing excellent storage and convenience. The partially finished basement adds approximately 300 square feet of livable space and features a walkout French door that opens to a concrete patio, ideal for relaxing or entertaining. In addition, the basement includes multiple large storage closets, offering exceptional storage capacity. Outdoor living is equally inviting, with a large wooden deck on the main floor. A large playground is just a two‑minute walk away, and the home is set within a vibrant community. For commuters, Spring Mill Train Station is within a mile, providing easy access to regional travel. The home is less than 30 minutes from Philadelphia and just a few miles from King of Prussia Mall and the Metroplex, offering convenient access to shopping, dining, and major employment centers. Thoughtfully updated and move‑in ready, this property offers modern living in a well‑established and connected location.
Sold for $520,000
$520,000
42 White Pine Ct, Lafayette Hill, PA 19444
3beds
1,718sqft
Townhouse
Built in 1989
871 Square Feet Lot
$520,300 Zestimate®
$303/sqft
$3,064 Estimated rent
Home value
$520,300
$484,000 - $562,000
$3,064/mo
Zestimate® history
Owner options
List your home for rent
$3,064/mo
Rent Zestimate®
Find your next renter with Zillow Rental Manager. Plus, with online applications, you can quickly screen prospective tenants – for free.
$3,064/mo
Rent Zestimate®
Refinance and save
$3,547/mo
Est. payment
Refinancing to a lower rate could help reduce your monthly payments and save thousands over the life of the loan.
$3,547/mo
Est. payment
Explore your selling options
Work with a Zillow partner agent
Leverage their expertise and Zillow's premium Showcase listings to get your home seen by more buyers.
Get startedList with your own agent
Get your home in front of millions of buyers by listing it on Zillow.
Learn how to do itSell it yourself
Take full control of how buyers see your home on Zillow by listing For Sale by Owner (FSBO).
List your homeWhat's special
Modern bathroomsNew pella windowsNew flooring throughoutAmple closet spaceUpgraded lightingThree generously sized bedroomsUpdated kitchen
Zillow last checked:
Listing updated:
Listed by:
Ms. Isabelle A Greenberg 610-955-6443,
Coldwell Banker Realty
Bought with:
Rick Schultz, RB-0031278
Schultz Real Estate Group
Source: Bright MLS,MLS#: PAMC2174438
Facts & features
Interior
Bedrooms & bathrooms
- Bedrooms: 3
- Bathrooms: 3
- Full bathrooms: 2
- 1/2 bathrooms: 1
- Main level bathrooms: 1
Rooms
- Room types: Dining Room, Bedroom 2, Bedroom 3, Kitchen, Family Room, Den, Bedroom 1, Laundry, Bathroom 1, Bathroom 2, Half Bath
Basement
- Area: 300
Heating
- Forced Air, Natural Gas
Cooling
- Central Air, Electric, Natural Gas
Appliances
- Included: Dishwasher, Disposal, Dryer, Gas Water Heater
- Laundry: Has Laundry, Upper Level, Laundry Room
Features
- Bathroom - Stall Shower, Bathroom - Tub Shower, Built-in Features, Combination Dining/Living, 9'+ Ceilings, Dry Wall
- Flooring: Laminate
- Windows: Double Pane Windows, Screens
- Basement: Heated,Partially Finished,Side Entrance,Walk-Out Access,Sump Pump
- Number of fireplaces: 1
- Fireplace features: Wood Burning
Interior area
- Total structure area: 1,718
- Total interior livable area: 1,718 sqft
- Finished area above ground: 1,418
- Finished area below ground: 300
Property
Parking
- Total spaces: 2
- Parking features: Garage Faces Front, Asphalt, Attached, Driveway
- Attached garage spaces: 1
- Uncovered spaces: 1
Accessibility
- Accessibility features: Accessible Hallway(s)
Features
- Levels: Two
- Stories: 2
- Patio & porch: Patio, Deck
- Pool features: None
Lot
- Size: 871 Square Feet
Details
- Additional structures: Above Grade, Below Grade
- Parcel number: 650012891202
- Zoning: RES
- Special conditions: Standard
Construction
Type & style
- Home type: Townhouse
- Architectural style: AirLite
- Property subtype: Townhouse
Materials
- Copper Plumbing, CPVC/PVC, Stucco, T-1-11
- Foundation: Concrete Perimeter
- Roof: Shingle
Condition
- Excellent
- New construction: No
- Year built: 1989
Utilities & green energy
- Electric: 100 Amp Service
- Sewer: Public Sewer
- Water: Public
- Utilities for property: Cable Available, Electricity Available, Natural Gas Available, Sewer Available, Water Available
Community & HOA
Community
- Security: Carbon Monoxide Detector(s)
- Subdivision: Andorra Woods
HOA
- Has HOA: Yes
- Services included: Maintenance Grounds, Lawn Care Front, Lawn Care Rear, Snow Removal, Trash
- HOA fee: $185 monthly
- HOA name: CORNER PROPERTY MANAGEMENT
Location
- Region: Lafayette Hill
- Municipality: WHITEMARSH TWP
Financial & listing details
- Price per square foot: $303/sqft
- Tax assessed value: $138,740
- Annual tax amount: $4,716
- Date on market: 4/8/2026
- Listing agreement: Exclusive Agency
- Listing terms: Cash,Conventional,FHA,USDA Loan,VA Loan
- Inclusions: Washer, Dryer, Refrigerator As Is Condition
- Ownership: Fee Simple
Price history
| Date | Event | Price |
|---|---|---|
| 5/19/2026 | Sold | $520,000+4.4%$303/sqft |
Source:  Bright MLS #PAMC2174438 Report a problem Bright MLS #PAMC2174438 Report a problem | ||
| 4/25/2026 | Pending sale | $498,000$290/sqft |
Source: Bright MLS #PAMC2174438 Report a problem | ||
| 4/11/2026 | Contingent | $498,000$290/sqft |
Source: Bright MLS #PAMC2174438 Report a problem | ||
| 4/8/2026 | Listed for sale | $498,000$290/sqft |
Source: Bright MLS #PAMC2174438 Report a problem | ||
Public tax history
| Year | Property taxes | Tax assessment |
|---|---|---|
| 2025 | $4,609 +3.8% | $138,740 |
| 2024 | $4,441 | $138,740 |
| 2023 | $4,441 +4.4% | $138,740 |
| 2022 | $4,255 +3.1% | $138,740 |
| 2021 | $4,128 +2.7% | $138,740 |
| 2020 | $4,021 +4.2% | $138,740 |
| 2019 | $3,858 +1.9% | $138,740 |
| 2018 | $3,787 +3.1% | $138,740 |
| 2017 | $3,672 +1.7% | $138,740 |
| 2016 | $3,609 +2.8% | $138,740 |
| 2015 | $3,510 +2.1% | $138,740 |
| 2014 | $3,439 +2% | $138,740 |
| 2013 | $3,370 +2.7% | $138,740 |
| 2012 | $3,283 +4% | $138,740 |
| 2011 | $3,158 +3.5% | $138,740 |
| 2010 | $3,050 +3.2% | $138,740 |
| 2009 | $2,956 +2.8% | $138,740 |
| 2008 | $2,875 +1.8% | -- |
| 2007 | $2,823 +2.7% | -- |
| 2006 | $2,749 -0.4% | -- |
| 2005 | $2,760 +4% | -- |
| 2004 | $2,653 | -- |
| 2003 | $2,653 +2.2% | -- |
| 2002 | $2,596 +8% | -- |
| 2000 | $2,404 +2.3% | -- |
| 1999 | $2,349 | -- |
Find assessor info on the county website
Neighborhood: 19444
Nearby homes
- $521,9003 bd3 ba1.7k sqft40 White Pine Ct, Lafayette Hill, PA 19444Off Market
- $487,8003 bd3 ba1.6k sqft44 White Pine Ct, Lafayette Hill, PA 19444Off Market
- $444,9003 bd2 ba1.4k sqft46 White Pine Ct, Lafayette Hill, PA 19444Off Market
- $489,0003 bd3 ba1.9k sqft48 White Pine Ct, Lafayette Hill, PA 19444Off Market
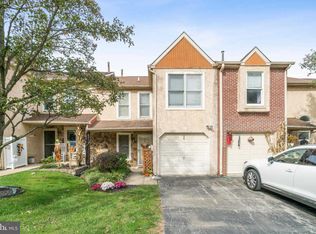
- $496,3003 bd2 ba1.7k sqft38 White Pine Ct, Lafayette Hill, PA 19444Off Market
- $501,6003 bd2 ba1.5k sqft50 White Pine Ct, Lafayette Hill, PA 19444Off Market
- $478,5003 bd3 ba1.4k sqft36 White Pine Ct, Lafayette Hill, PA 19444Off Market
- $483,5003 bd2 ba1.7k sqft32 Viburnum Ct, Lafayette Hill, PA 19444Off Market
Nearby schools
GreatSchools rating
- 8/10Ridge Park El SchoolGrades: K-3Distance: 1.3 mi
- 8/10Colonial Middle SchoolGrades: 6-8Distance: 3.4 mi
- 9/10Plymouth-Whitemarsh Senior High SchoolGrades: 9-12Distance: 1.1 mi
Schools provided by the listing agent
- Elementary: Ridge Park
- Middle: Colonial
- High: Plymouth Whitemarsh
- District: Colonial
Source: Bright MLS. This data may not be complete. We recommend contacting the local school district to confirm school assignments for this home.
Get a cash offer in 3 minutes
Find out how much your home could sell for in as little as 3 minutes with a no-obligation cash offer.
Estimated market value
$520,300
Get a cash offer in 3 minutes
Find out how much your home could sell for in as little as 3 minutes with a no-obligation cash offer.
Estimated market value
$520,300
- Pennsylvania
- Montgomery County
- Lafayette Hill
- 19444
- 42 White Pine Ct
Nearby cities
Nearby zip codes
Other Lafayette Hill Topics
