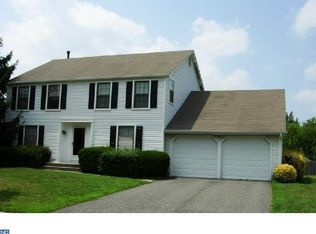
Welcome to the epitome of luxury living in the prestigious Arden Post development! This stunning 4-bedroom, 2 1/2 bath home is a masterpiece of modern design and classic elegance. As you enter, you are greeted by a spacious living room that exudes warmth and comfort, creating the perfect space for relaxation or entertaining guests. The adjacent dining room is ideal for hosting elegant dinners and creating lasting memories with loved ones. The heart of the home lies in the well-appointed family room, featuring a charming gas fireplace that adds a touch of coziness to the space. Gather around for intimate family moments or entertain guests in style. The Large eat-in kitchen is a culinary haven, with ample counter space. This space is perfect for casual dining or hosting delightful brunches with friends. The kitchen seamlessly connects to the family room, creating an open and inviting atmosphere. Upstairs, discover a spacious master suite with a private bath, providing a luxurious retreat after a long day. Three additional well-appointed bedrooms offer comfort and flexibility for family members or guests. Nestled in the esteemed Arden Post development, this property embodies exclusivity and sophistication. Enjoy the tranquility of the neighborhood while being just moments away from premium amenities, upscale shopping, and fine dining. This home is not just a residence; it's a statement of refined living. Don't miss the opportunity to make this exquisite property yours and experience the epitome of luxury in the heart of Arden Post. Schedule your viewing today and step into a world of timeless elegance!
Sold for $450,000
$450,000
42 White Pine Dr, Sewell, NJ 08080
4beds
2,439sqft
Single Family Residence
Built in 1986
-- sqft lot
$549,100 Zestimate®
$185/sqft
$3,637 Estimated rent
Home value
$549,100
$522,000 - $577,000
$3,637/mo
Zestimate® history
Owner options
List your home for rent
$3,637/mo
Rent Zestimate®
Find your next renter with Zillow Rental Manager. Plus, with online applications, you can quickly screen prospective tenants – for free.
$3,637/mo
Rent Zestimate®
Refinance and save
$3,276/mo
Est. payment
Refinancing to a lower rate could help reduce your monthly payments and save thousands over the life of the loan.
$3,276/mo
Est. payment
Explore your selling options
Work with a Zillow partner agent
Leverage their expertise and Zillow's premium Showcase listings to get your home seen by more buyers.
Get startedList with your own agent
Get your home in front of millions of buyers by listing it on Zillow.
Learn how to do itSell it yourself
Take full control of how buyers see your home on Zillow by listing For Sale by Owner (FSBO).
List your homeWhat's special
Charming gas fireplaceModern designLarge eat-in kitchenClassic eleganceUpscale shoppingPrivate bath
Zillow last checked:
Listing updated:
Listed by:
Greg Kincaid 856-982-8529,
RE/MAX ONE Realty-Moorestown
Bought with:
Corey Hort, 1754743
Keller Williams Realty - Washington Township
Source: Bright MLS,MLS#: NJGL2036388
Facts & features
Interior
Bedrooms & bathrooms
- Bedrooms: 4
- Bathrooms: 3
- Full bathrooms: 2
- 1/2 bathrooms: 1
- Main level bathrooms: 1
Rooms
- Room types: Living Room, Dining Room, Primary Bedroom, Bedroom 2, Bedroom 3, Bedroom 4, Kitchen, Family Room, Basement, Foyer, Laundry, Bathroom 1, Bathroom 2, Half Bath
Basement
- Area: 0
Heating
- Forced Air, Natural Gas
Cooling
- Central Air, Electric
Appliances
- Included: Microwave, Built-In Range, Dishwasher, Disposal, Gas Water Heater
- Laundry: Main Level, Laundry Room
Features
- Attic, Ceiling Fan(s), Crown Molding, Family Room Off Kitchen, Floor Plan - Traditional, Eat-in Kitchen, Pantry, Primary Bath(s), Recessed Lighting, Bathroom - Stall Shower, Bathroom - Tub Shower, Walk-In Closet(s), Formal/Separate Dining Room, Dry Wall
- Flooring: Carpet, Ceramic Tile, Wood
- Doors: Sliding Glass, Storm Door(s)
- Windows: Double Hung, Energy Efficient, Screens, Replacement, Skylight(s)
- Basement: Full,Partially Finished
- Number of fireplaces: 1
- Fireplace features: Brick, Gas/Propane
Interior area
- Total structure area: 2,439
- Total interior livable area: 2,439 sqft
- Finished area above ground: 2,439
Property
Parking
- Total spaces: 2
- Parking features: Garage Faces Front, Garage Door Opener, Concrete, Attached, Driveway, On Street
- Attached garage spaces: 2
- Has uncovered spaces: Yes
Accessibility
- Accessibility features: None
Features
- Levels: Two
- Stories: 2
- Patio & porch: Patio
- Exterior features: Lighting, Flood Lights, Sidewalks, Street Lights, Underground Lawn Sprinkler
- Pool features: None
- Fencing: Full
- Has view: Yes
- View description: Garden, Street
Lot
- Dimensions: 68.35 x 0.00
- Features: Front Yard, Level, Rear Yard, SideYard(s), Premium, Open Lot, Cleared
Details
- Additional structures: Above Grade, Outbuilding
- Parcel number: 1800052 0700004
- Zoning: PR3
- Special conditions: Standard
Construction
Type & style
- Home type: SingleFamily
- Architectural style: Traditional
- Property subtype: Single Family Residence
Materials
- Vinyl Siding
- Foundation: Block
- Roof: Pitched,Shingle
Condition
- Very Good
- New construction: No
- Year built: 1986
Utilities & green energy
- Electric: 150 Amps
- Sewer: Public Sewer
- Water: Public
- Utilities for property: Cable Connected
Community & HOA
Community
- Subdivision: Arden Post
HOA
- Has HOA: No
Location
- Region: Sewell
- Municipality: WASHINGTON TWP
Financial & listing details
- Price per square foot: $185/sqft
- Tax assessed value: $267,500
- Annual tax amount: $9,616
- Date on market: 11/15/2023
- Listing agreement: Exclusive Right To Sell
- Listing terms: Cash,Conventional
- Inclusions: Range, Microwave, Disposal
- Exclusions: None
- Ownership: Fee Simple
Price history
| Date | Event | Price |
|---|---|---|
| 12/28/2023 | Sold | $450,000$185/sqft |
Source:  Bright MLS #NJGL2036388 Report a problem Bright MLS #NJGL2036388 Report a problem | ||
| 11/21/2023 | Contingent | $450,000$185/sqft |
Source: Bright MLS #NJGL2036388 Report a problem | ||
| 11/21/2023 | Pending sale | $450,000$185/sqft |
Source: Bright MLS #NJGL2036388 Report a problem | ||
| 11/15/2023 | Listed for sale | $450,000$185/sqft |
Source: Bright MLS #NJGL2036388 Report a problem | ||
| 11/15/2023 | Listing removed | $450,000$185/sqft |
Source: Berkshire Hathaway HomeServices Fox & Roach, REALTORS #NJGL2033980 Report a problem | ||
| 10/31/2023 | Price change | $450,000-2.2%$185/sqft |
Source: Bright MLS #NJGL2033980 Report a problem | ||
| 9/18/2023 | Listed for sale | $459,900+161.3%$189/sqft |
Source: Bright MLS #NJGL2033980 Report a problem | ||
| 8/5/1999 | Sold | $176,000$72/sqft |
Source: Public Record Report a problem | ||
Public tax history
| Year | Property taxes | Tax assessment |
|---|---|---|
| 2025 | $9,549 +1.5% | $271,600 +1.5% |
| 2024 | $9,405 -2.2% | $267,500 |
| 2023 | $9,617 +3.4% | $267,500 |
| 2022 | $9,301 +1.3% | $267,500 |
| 2021 | $9,183 +9.4% | $267,500 |
| 2020 | $8,394 +34.3% | $267,500 +16.2% |
| 2019 | $6,251 | $230,300 |
| 2018 | $6,251 -23.3% | $230,300 |
| 2017 | $8,148 +1.4% | $230,300 |
| 2016 | $8,033 +3.3% | $230,300 |
| 2015 | $7,780 +2.3% | $230,300 |
| 2014 | $7,607 -9.5% | $230,300 |
| 2013 | $8,406 -0.2% | $230,300 +45.2% |
| 2012 | $8,425 +0.4% | $158,600 |
| 2011 | $8,392 +4.2% | $158,600 |
| 2010 | $8,054 +3.2% | $158,600 |
| 2009 | $7,806 | $158,600 |
| 2008 | -- | $158,600 |
| 2007 | -- | $158,600 |
| 2006 | -- | $158,600 |
| 2005 | -- | $158,600 |
| 2004 | -- | $158,600 |
| 2003 | -- | $158,600 |
| 2002 | -- | $158,600 |
| 2001 | -- | $158,600 |
Find assessor info on the county website
Neighborhood: 08080
Nearby homes
- $512,500-- bd-- ba2.5k sqft40 White Pine Dr, Sewell, NJ 08080Off Market
- $565,100-- bd-- ba2.8k sqft44 White Pine Dr, Sewell, NJ 08080Off Market
- $473,9004 bd2 ba2.5k sqft2 Hemlock Rd, Sewell, NJ 08080Off Market
- $582,200-- bd-- ba2.8k sqft46 White Pine Dr, Sewell, NJ 08080Off Market
- $507,300-- bd-- ba2.4k sqft4 Hemlock Rd, Sewell, NJ 08080Off Market
- $592,5004 bd3 ba2.8k sqft45 White Pine Dr, Sewell, NJ 08080Off Market
- $486,6003 bd3 ba2k sqft43 White Pine Dr, Sewell, NJ 08080Off Market
- $660,3004 bd2 ba3k sqft17 Spring Mill Dr, Sewell, NJ 08080Off Market
Nearby schools
GreatSchools rating
- 8/10Hurffville Elementary SchoolGrades: K-5Distance: 0.1 mi
- 6/10Chestnut Ridge Middle SchoolGrades: 6-8Distance: 0.4 mi
- 5/10Washington Twp High SchoolGrades: PK,9-12Distance: 1.6 mi
Schools provided by the listing agent
- Elementary: Hurffville
- Middle: Chestnut Ridge
- High: Washington Twp. H.s.
- District: Washington Township Public Schools
Source: Bright MLS. This data may not be complete. We recommend contacting the local school district to confirm school assignments for this home.
Get a cash offer in 3 minutes
Find out how much your home could sell for in as little as 3 minutes with a no-obligation cash offer.
Estimated market value
$549,100
Get a cash offer in 3 minutes
Find out how much your home could sell for in as little as 3 minutes with a no-obligation cash offer.
Estimated market value
$549,100
- New Jersey
- Gloucester County
- Sewell
- 08080
- 42 White Pine Dr
Nearby cities
Nearby zip codes
Other Sewell Topics
