Skip main navigation
For sale
  • $850,000

    42 Whitney Avenue, Syosset, NY 11791

    3beds
    1,280sqft
    Loading
    Single Family Residence, Residential
    Built in 1908
    5,000 Square Feet Lot
    $-- Zestimate®
    $664/sqft
    $-- HOA

    What's special

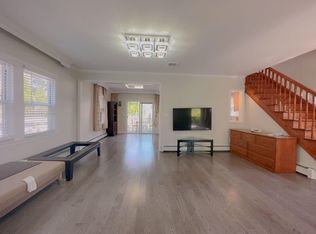
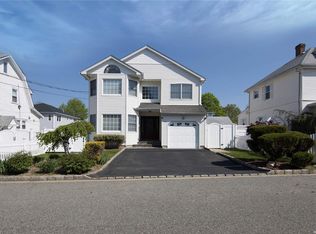
    CHARM! LOCATION! EXCEPTIONAL VALUE! Designed to adapt to your evolving needs, this exceptional home is well-suited for residential living, remote work, home-based business use (where permitted), investment potential, and comfortable multi-generational living. So welcome to this charming, move-in ready 3-bedroom, 2 full-bath home with a finished basement, spacious 2-car garage, an inviting deck just off the main level bedroom and ideally located in the highly sought-after Syosset School District. Nestled behind mature hedges that provide exceptional privacy, this beautifully maintained corner property also features a fully fenced backyard, creating the perfect setting for outdoor enjoyment. Conveniently located just moments from the LIRR, bus transportation, shopping, restaurants, parks, golf courses, nearby villages and parkways, and the vibrant heart of Syosset, this home offers outstanding convenience for commuters as well. Step inside to an inviting extended living area, ideal for a welcoming foyer, sitting room, or flexible living space tailored to your needs. The main level features a living room that flows seamlessly into the dining area and kitchen, creating an open and comfortable layout for both everyday living and entertaining. A full bathroom with a tub is conveniently located on the first floor. The first-floor bedroom showcases gleaming hardwood floors, a generous walk-in closet, and its own private exterior entrance leading directly to the rear deck and backyard—perfect for guests, extended family, or a private home office. The kitchen offers wood cabinetry, a natural gas cooking range, dishwasher, refrigerator, along with a convenient side entrance. Just beyond, the finished basement provides additional living space, a laundry area, abundant storage, a cedar closet, a 200amp electrical panel, and additional utilities. The second-floor features two additional bedrooms and a versatile common area currently equipped with a kitchenette which is being left by the seller in its present condition as a courtesy to the purchaser, conveyed strictly as-is, as a gift, with no warranties or representations, express or implied. Buyers are responsible for conducting their own due diligence regarding taxes, permits, zoning, certificates, and all other matters relating to the property. I have included photos of several rooms - intended simply as a vision board to showcase the potential of the home through tasteful virtual staging and subtle design enhancements. My goal is to illustrate how a few thoughtful touches—such as furniture placement, small updates in the kitchen with stainless steel appliances, a lighter countertop, and the addition of a center island with seating while keeping the existing cabinetry—can transform a space without major renovations. Sometimes it takes very little to help envision the possibilities. These images are for inspiration only and represent enhanced virtual staging concepts. They are not warranties, representations, or promises that the depicted improvements currently exist or are included with the property. The property is being sold strictly as-is.
    38 minutes
    |
    109
    |
    7
    |

    Zillow last checked:

    Listing updated:

    Listed by:

    Realty Connect USA LLC 516-714-3606,

    Lovelee M. Vetri 516-695-7534

    Source: OneKey® MLS as distributed by MLS GRID,MLS#: 1019290MLS Logo

    Loading...

      Facts & features

      Interior

      Bedrooms & bathrooms
      • Bedrooms: 3
      • Bathrooms: 2
      • Full bathrooms: 2
      Bedroom 1
      • Description: Wood floors, walk in closet, Full bathroom near bedroom, Sliding doors to rear deck
      • Level: First
      Bedroom 2
      • Level: Second
      Bathroom 3
      • Level: Second
      Other
      • Description: Located between bedroom 2 and 3, can be additional bedroom, upstairs, seating area, Home Office, Etc. You decide.
      • Level: Second
      Basement
      • Description: Finished, laundry area, lot's of storage, cedar closet, utilities
      • Level: Basement
      Dining room
      • Description: Wood floors
      • Level: First
      Kitchen
      • Description: Energy Star Appliances, Wood cabinetry, access to side entrance and finished basement, open concept to dining area
      Living room
      • Description: Wood floors
      • Level: First
      Heating
      • Natural Gas
      Cooling
      • Wall/Window Unit(s)
      Appliances
      • Included: Dishwasher, Dryer, ENERGY STAR Qualified Appliances, Gas Cooktop, Gas Oven, Microwave, Refrigerator
      • Laundry: Washer/Dryer Hookup, In Basement
      Features
      • First Floor Bedroom, Eat-in Kitchen, Entrance Foyer, Open Floorplan, Open Kitchen, Soaking Tub, Storage, Walk-In Closet(s)
      • Basement: Finished
      • Attic: Storage
      • Has fireplace: No
      Interior area
      • Total structure area: 1,330
      • Total interior livable area: 1,280 sqft

      Property

      Parking
      • Total spaces: 2
      • Parking features: Detached, Garage, On Street, Oversized
      • Garage spaces: 2
      • Has uncovered spaces: Yes
      Features
      • Levels: Three Or More
      • Patio & porch: Deck, Patio
      • Exterior features: Fire Pit, Mailbox
      • Fencing: Chain Link,Fenced,Front Yard
      • Has view: Yes
      • View description: Neighborhood
      Lot
      • Size: 5,000 Square Feet
      • Dimensions: 50 x 100
      • Features: Back Yard, Corner Lot, Front Yard, Landscaped, Level, Near Golf Course, Near Public Transit, Near Shops, Other
      Details
      • Parcel number: 2489150020000260
      • Special conditions: None

      Construction

      Type & style
      • Home type: SingleFamily
      • Architectural style: A-Frame,Colonial
      • Property subtype: Single Family Residence, Residential
      Materials
      • Aluminum Siding, Vinyl Siding
      Condition
      • Actual
      • Year built: 1908

      Utilities & green energy

      • Sewer: Public Sewer
      • Water: Other
      • Utilities for property: Electricity Available, Electricity Connected, Natural Gas Available, Natural Gas Connected, Sewer Available, Trash Collection Public, Water Available, Water Connected

      Community & HOA

      HOA
      • Has HOA: No
      Location
      • Region: Syosset

      Financial & listing details

      • Price per square foot: $664/sqft
      • Tax assessed value: $500
      • Annual tax amount: $15,017
      • Date on market: 7/8/2026
      • Listing agreement: Exclusive Right To Sell
      • Electric utility on property: Yes
      • Body type: Other

        Estimated market value

        Not available

        Estimated sales range

        Not available

        Not available

        Price history

        DateEventPrice
        7/8/2026Listed for sale$850,000+431.3%$664/sqft
        Source: OneKey® MLS as distributed by MLS GRID #1019290 Report a problem
        9/11/1998Sold$160,000$125/sqft
        Source: Public Record Report a problem

        Public tax history

        YearProperty taxesTax assessment
        2024-- $484 -0.4%
        2023-- $486 -1.8%
        2022-- $495
        2021$9,193 +7.4%--
        2020$8,562 -1.1%$460 -6.5%
        2019$8,654 $492 -6.3%
        2018$8,654 -1.7%$525 -5.9%
        2017$8,804 0%$558 -5.6%
        2016$8,808 +234.3%$591 -5.3%
        2015$2,635 +4.8%$624 -5%
        2013$2,515 -13.9%$657 -18.2%
        2012$2,921 -49.4%$803 -12%
        2011$5,774 +4.6%$913 -0.9%
        2010$5,523 $921 -12.6%
        2009-- $1,054 -1.2%
        2008-- $1,067 -1.4%
        2006-- $1,082 -38.1%
        2005-- $1,749 -46.4%
        2004-- $3,264
        2003-- $3,264 -8.1%
        2002-- $3,550
        2001-- $3,550
        2000-- $3,550

        Find assessor info on the county website

        Monthly payment

        Estimated monthly payment$1,822
        All calculations are estimates and provided by Zillow, Inc. for informational purposes only. Actual amounts may vary.
        HOA fees may include property taxes on listings classified as Co-Ops. Contact the listing agent and/or owner for fee details.
        Mortgage interest rates are dependent on a number of factors, including credit score, down payment, and repayment length. Interest rate data provided by Zillow Group Marketplace, Inc. as of 1/1/1970 from various mortgage lenders with which we have lead or other similar arrangements; the Estimated Payment is an average of those rates.
        See how much you could borrow to make a competitive offer.

        Climate risks

        Neighborhood: 11791

        Getting around

        74 / 100
        Very Walkable
        56 / 100
        Bikeable

        Nearby schools

        GreatSchools rating
        Schools provided by the listing agent
        • Elementary: Village Elementary School
        • Middle: South Woods Middle School
        • High: Syosset Senior High School

        Source: OneKey® MLS as distributed by MLS GRID. This data may not be complete. We recommend contacting the local school district to confirm school assignments for this home.

        A local agent can set up tours, give advice and negotiate with sellers.

        Browse local experts

        Similar homes

        Skip to the end of the carouselSkip to the beginning of the carousel