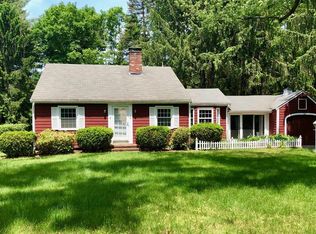
Surprisingly spacious, this thoughtfully renovated cape showcases spectacular views & a private backyard! This Concord Center SUNNY Cape is nestled in a neighborhood side street steps to Concord center, the commuter rail, and all of the wonderful restaurants and shops! Enjoy your morning coffee on the patio while gazing out onto the expansive backyard full of gardens, which backs directly up to the South Meadow fields! The 1st floor boasts a welcoming addition with an open family room/kitchen, an enlarged mudroom, a warm LR and DR, and a 4th bedroom/office, ideal for FIRST floor living. Enjoy the 2nd floor including a primary suite, and 2 other bedrooms with a 2nd full bathroom, and a peaceful reading nook. A partially finished lower level completes the picture including a playroom area with a secret hideaway, a TV rec room, and an exercise/laundry area. Stunning patio space, lush gardens, & a backyard to the woods and fields, completes the perfect picture! Move right in!!
Sold for $1,900,000
$1,900,000
42 Whittemore St, Concord, MA 01742
4beds
3,405sqft
Single Family Residence
Built in 1951
0.56 Acres Lot
$2,100,700 Zestimate®
$558/sqft
$5,054 Estimated rent
Home value
$2,100,700
$1.81M - $2.46M
$5,054/mo
Zestimate® history
Owner options
List your home for rent
$5,054/mo
Rent Zestimate®
Find your next renter with Zillow Rental Manager. Plus, with online applications, you can quickly screen prospective tenants – for free.
$5,054/mo
Rent Zestimate®
Refinance and save
$12,931/mo
Est. payment
Refinancing to a lower rate could help reduce your monthly payments and save thousands over the life of the loan.
$12,931/mo
Est. payment
Explore your selling options
Work with a Zillow partner agent
Leverage their expertise and Zillow's premium Showcase listings to get your home seen by more buyers.
Get startedList with your own agent
Get your home in front of millions of buyers by listing it on Zillow.
Learn how to do itSell it yourself
Take full control of how buyers see your home on Zillow by listing For Sale by Owner (FSBO).
List your homeWhat's special
Private backyardExpansive backyardPartially finished lower levelEnlarged mudroomTv rec roomWarm lr and drStunning patio space
Zillow last checked:
Listing updated:
Listed by:
Betsy Keane Dorr 617-429-4865,
Barrett Sotheby's International Realty 978-369-6453,
Betsy Keane Dorr 617-429-4865
Bought with:
Melissa Finn
Coldwell Banker Realty - Concord
Source: MLS PIN,MLS#: 73330420
Facts & features
Interior
Bedrooms & bathrooms
- Bedrooms: 4
- Bathrooms: 3
- Full bathrooms: 3
- Main level bathrooms: 1
Primary bedroom
- Features: Bathroom - Full, Bathroom - Double Vanity/Sink, Closet - Linen, Closet, Flooring - Hardwood
- Level: Second
- Area: 315
- Dimensions: 21 x 15
Bedroom 2
- Features: Cedar Closet(s), Flooring - Hardwood
- Level: Second
- Area: 285
- Dimensions: 15 x 19
Bedroom 3
- Features: Closet, Closet/Cabinets - Custom Built, Flooring - Hardwood
- Level: Second
- Area: 247
- Dimensions: 13 x 19
Bedroom 4
- Features: Closet, Flooring - Hardwood
- Level: First
- Area: 143
- Dimensions: 13 x 11
Primary bathroom
- Features: Yes
Bathroom 1
- Features: Bathroom - Full, Bathroom - Tiled With Tub & Shower, Closet - Linen, Flooring - Stone/Ceramic Tile, Countertops - Stone/Granite/Solid, Remodeled, Lighting - Sconce
- Level: Main,First
- Area: 64
- Dimensions: 8 x 8
Bathroom 2
- Features: Bathroom - Full, Bathroom - Tiled With Tub & Shower
- Level: Second
- Area: 60
- Dimensions: 6 x 10
Bathroom 3
- Features: Bathroom - Full, Bathroom - Double Vanity/Sink, Bathroom - Tiled With Tub & Shower, Closet - Linen, Jacuzzi / Whirlpool Soaking Tub, Lighting - Sconce
- Level: Second
- Area: 96
- Dimensions: 8 x 12
Dining room
- Features: Flooring - Hardwood
- Level: First
- Area: 120
- Dimensions: 10 x 12
Family room
- Features: Flooring - Hardwood, Exterior Access, Open Floorplan, Recessed Lighting
- Level: Main,First
- Area: 273
- Dimensions: 21 x 13
Kitchen
- Features: Closet/Cabinets - Custom Built, Flooring - Hardwood, Dining Area, Countertops - Stone/Granite/Solid, Countertops - Upgraded, Kitchen Island, Exterior Access, Open Floorplan, Recessed Lighting, Slider, Lighting - Overhead
- Level: Main,First
- Area: 294
- Dimensions: 21 x 14
Living room
- Features: Flooring - Hardwood, Open Floorplan
- Level: Main,First
- Area: 216
- Dimensions: 18 x 12
Heating
- Baseboard, Hot Water, Natural Gas
Cooling
- Central Air
Appliances
- Included: Gas Water Heater, Range, Dishwasher, Disposal, Refrigerator, Freezer, Range Hood
- Laundry: In Basement
Features
- Closet - Linen, Closet, Walk-In Closet(s), Closet/Cabinets - Custom Built, Lighting - Overhead, Mud Room, Play Room, Game Room, Foyer, Internet Available - Broadband
- Flooring: Tile, Hardwood, Wood Laminate, Flooring - Hardwood, Flooring - Vinyl, Flooring - Marble
- Doors: Insulated Doors, Storm Door(s)
- Windows: Insulated Windows
- Basement: Full,Partially Finished,Interior Entry,Bulkhead,Sump Pump
- Number of fireplaces: 1
Interior area
- Total structure area: 3,405
- Total interior livable area: 3,405 sqft
- Finished area above ground: 2,702
- Finished area below ground: 703
Property
Parking
- Total spaces: 8
- Parking features: Attached, Garage Door Opener, Storage, Workshop in Garage, Garage Faces Side, Oversized, Paved Drive, Off Street, Paved
- Attached garage spaces: 2
- Uncovered spaces: 6
Features
- Patio & porch: Porch, Deck - Composite, Patio
- Exterior features: Porch, Deck - Composite, Patio, Rain Gutters, Professional Landscaping, Decorative Lighting, Garden, Stone Wall
- Has view: Yes
- View description: Scenic View(s)
Lot
- Size: 0.56 Acres
- Features: Wooded, Cleared, Level
Details
- Additional structures: Workshop
- Parcel number: M:10G B:465,456089
- Zoning: B
Construction
Type & style
- Home type: SingleFamily
- Architectural style: Cape
- Property subtype: Single Family Residence
Materials
- Frame
- Foundation: Concrete Perimeter
- Roof: Shingle
Condition
- Year built: 1951
Utilities & green energy
- Electric: Circuit Breakers
- Sewer: Private Sewer
- Water: Public
- Utilities for property: for Electric Range
Community & HOA
Community
- Features: Public Transportation, Shopping, Tennis Court(s), Park, Walk/Jog Trails, Medical Facility, Bike Path, Conservation Area, Highway Access, House of Worship, Private School, Public School, T-Station
HOA
- Has HOA: No
Location
- Region: Concord
Financial & listing details
- Price per square foot: $558/sqft
- Tax assessed value: $1,365,800
- Annual tax amount: $18,111
- Date on market: 9/8/2026
- Listing terms: Contract
- Road surface type: Paved
Price history
| Date | Event | Price |
|---|---|---|
| 3/4/2025 | Sold | $1,900,000+8.6%$558/sqft |
Source: MLS PIN #73330420 Report a problem | ||
| 2/5/2025 | Contingent | $1,750,000$514/sqft |
Source: MLS PIN #73330420 Report a problem | ||
| 1/29/2025 | Listed for sale | $1,750,000+174.5%$514/sqft |
Source: MLS PIN #73330420 Report a problem | ||
| 5/7/2004 | Sold | $637,500$187/sqft |
Source: Public Record Report a problem | ||
Public tax history
| Year | Property taxes | Tax assessment |
|---|---|---|
| 2025 | $18,111 +1% | $1,365,800 |
| 2024 | $17,933 +17.8% | $1,365,800 +16.3% |
| 2023 | $15,219 +4.3% | $1,174,300 +18.8% |
| 2022 | $14,589 +0.8% | $988,400 +0.5% |
| 2021 | $14,477 +5% | $983,500 +1.5% |
| 2020 | $13,792 +6.1% | $969,200 +5.8% |
| 2019 | $13,001 +3.1% | $916,200 +3.8% |
| 2018 | $12,614 +4.1% | $882,700 +2.5% |
| 2017 | $12,121 +3.1% | $861,500 +2% |
| 2016 | $11,761 | $844,900 |
Find assessor info on the county website
Neighborhood: 01742
Nearby homes
- $1,360,9004 bd2 ba1.7k sqft32 Whittemore St, Concord, MA 01742Off Market
- $1,856,9004 bd2 ba3k sqft54 Whittemore St, Concord, MA 01742Off Market
- $1,537,7003 bd3 ba2.6k sqft35 Whittemore St, Concord, MA 01742Off Market
- $1,817,0003 bd3 ba2.9k sqft26 Whittemore St, Concord, MA 01742Off Market
- $1,851,0005 bd3 ba3.2k sqft51 Whittemore St, Concord, MA 01742Off Market
- $1,338,2003 bd2 ba1.9k sqft66 Whittemore St, Concord, MA 01742Off Market
- $1,423,0003 bd2 ba2.3k sqft15 Whittemore St, Concord, MA 01742Off Market
- $2,067,200-- bd-- ba-- sqft65 Whittemore St, Concord, MA 01742Off Market
Nearby schools
GreatSchools rating
- 9/10Willard SchoolGrades: PK-5Distance: 1.8 mi
- 8/10Concord Middle SchoolGrades: 6-8Distance: 2 mi
- 10/10Concord Carlisle High SchoolGrades: 9-12Distance: 0.7 mi
Schools provided by the listing agent
- Elementary: Willard
- Middle: Concord Middle
- High: Cchs
Source: MLS PIN. This data may not be complete. We recommend contacting the local school district to confirm school assignments for this home.
Get a cash offer in 3 minutes
Find out how much your home could sell for in as little as 3 minutes with a no-obligation cash offer.
Estimated market value
$2,100,700
Get a cash offer in 3 minutes
Find out how much your home could sell for in as little as 3 minutes with a no-obligation cash offer.
Estimated market value
$2,100,700
- Massachusetts
- Middlesex County
- Concord
- 01742
- 42 Whittemore St
