Skip main navigation
Off market
Street View
  • $537,900

    42 Wick Dr, Parkesburg, PA 19365

    4beds
    4,200sqft
    SingleFamily
    Built in 2006
    0.49 Acres Lot
    $537,900 Zestimate®
    $128/sqft
    $2,926 Estimated rent

    Home value

    $537,900

    $511,000 - $565,000

    $2,926/mo

    Zestimate® history
    Loading
    Loading...

    Owner options

    List your home for rent

    $2,926/mo

    Rent Zestimate®

    Find your next renter with Zillow Rental Manager. Plus, with online applications, you can quickly screen prospective tenants – for free.

    Learn more

    $2,926/mo

    Rent Zestimate®

    Refinance and save

    $3,484/mo

    Est. payment

    Refinancing to a lower rate could help reduce your monthly payments and save thousands over the life of the loan.

    See today's rates

    $3,484/mo

    Est. payment

    Explore your selling options

    Work with a Zillow partner agent

    Leverage their expertise and Zillow's premium Showcase listings to get your home seen by more buyers.

    Get started

    List with your own agent

    Get your home in front of millions of buyers by listing it on Zillow.

    Learn how to do it

    Sell it yourself

    Take full control of how buyers see your home on Zillow by listing For Sale by Owner (FSBO).

    List your home

    What's special

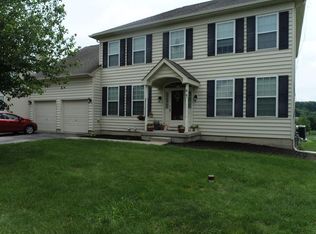
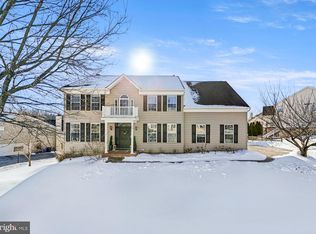
    Welcome home to 42 Wick Drive! Step into the 2-story entry flanked by the study with French Doors & the spacious Living Room. The expanded Dining Room features bay window, crown molding & chair rail. The grand kitchen is perfect for large gatherings as it opens to the Family Room and offers access to the private rear deck! Kitchen features an abundance of 42" cherry cabinets, Corian countertops, subway tile backsplash, recessed lighting, gas cooking, stainless appliances custom pantry & double ovens! Sunny breakfast area features French Doors leading to recently remodeled premium Trex Transcend Deck with views of the flat back yard. Stunning Family Room features gas fireplace, 4 oversized windows & dramatic cathedral ceiling. Convenient first floor laundry includes built in cabinetry for extra storage space. Ascend the steps to the second floor and find the luxurious Master bedroom complete with trey ceiling, recessed lights, 2 walk-in closets and attached bonus room with vaulted ceiling. Impressive master bath features tile floor, plantation shutters, dual vanity, soaking tub and oversized tile shower. Three more generously sized bedrooms and a full hall bath with tile floor and shower complete the 2nd floor. The partially finished walk-out basement with 9ft ceilings offers an endless array of possibilities along with plenty of storage options. Other features you'll enjoy include crown molding in almost every room (even the laundry & powder rooms), Nest thermostat, upgraded blinds throughout, newer hot water heater & plenty of mature landscaping providing a backyard oasis. This is one you have to see to believe!

    This property is not currently displayed as for sale or rent on Zillow. This may be different from what's on other websites or public sources.
    Facts & features

    Interior

    Bedrooms & bathrooms
    • Bedrooms: 4
    • Bathrooms: 2
    • Full bathrooms: 2
    • 1/2 bathrooms: 2
    Heating
    • Forced air, Gas
    Cooling
    • Central
    Appliances
    • Included: Dishwasher, Garbage disposal, Microwave
    Features
    • Flooring: Tile, Carpet, Hardwood, Laminate
    • Basement: Finished
    • Has fireplace: Yes
    Interior area
    • Total interior livable area: 4,200 sqft

    Property

    Parking
    • Total spaces: 2
    • Parking features: Garage - Attached
    Features
    • Exterior features: Other, Vinyl
    • Has view: Yes
    • View description: Mountain
    Lot
    • Size: 0.49 Acres
    Details
    • Parcel number: 370402240000

    Construction

    Type & style
    • Home type: SingleFamily
    • Architectural style: Conventional
    Materials
    • Roof: Shake / Shingle
    Condition
    • Year built: 2006

    Community & HOA

    HOA
    • Has HOA: Yes
    • HOA fee: $42 monthly
    Location
    • Region: Parkesburg

    Financial & listing details

    • Price per square foot: $128/sqft
    • Tax assessed value: $191,530
    • Annual tax amount: $10,080

    Price history

    DateEventPrice
    11/9/2018Sold$327,000-2.4%$78/sqft
    Source: Public Record Report a problem
    9/15/2018Pending sale$335,000$80/sqft
    Source: Keller Williams Real Estate #1002648800 Report a problem
    9/6/2018Listed for sale$335,000+6.3%$80/sqft
    Source: KW Real Estate-Exton #1002648800 Report a problem
    9/20/2012Sold$315,000-3%$75/sqft
    Source: Public Record Report a problem
    6/1/2012Price change$324,900-3%$77/sqft
    Source: Coldwell Banker Preferred - Exton Office #6020593 Report a problem
    4/19/2012Price change$334,900-5.6%$80/sqft
    Source: Coldwell Banker Preferred - Exton Office #6020593 Report a problem
    3/23/2012Price change$354,900-4.1%$85/sqft
    Source: Coldwell Banker Preferred - Exton Office #6020593 Report a problem
    3/12/2012Listed for sale$369,900-7.2%$88/sqft
    Source: Coldwell Banker Preferred - Exton Office #6020593 Report a problem
    5/26/2006Sold$398,550$95/sqft
    Source: Public Record Report a problem

    Public tax history

    YearProperty taxesTax assessment
    2026$10,080 +2.9%$191,530
    2025$9,793 +1.2%$191,530
    2024$9,675 +3.4%$191,530 +1.2%
    2023$9,360 +3.3%$189,210
    2022$9,057 +21.2%$189,210 +17.4%
    2021$7,471 +412.7%$161,210
    2020$1,457 -80.6%$161,210 -6.7%
    2019$7,501 +7%$172,750
    2018$7,011 +9899.5%$172,750
    2017$70 -98.9%$172,750
    2016$6,659 $172,750
    2015$6,659 $172,750
    2014$6,659 $172,750
    2013-- $172,750 -16.3%
    2012-- $206,450
    2011-- $206,450
    2010-- $206,450
    2009-- $206,450
    2008-- $206,450 +700.8%
    2007-- $25,780
    2006-- $25,780
    2005-- $25,780
    Find assessor info on the county website

    Neighborhood: 19365

    Nearby schools

    GreatSchools rating
    Schools provided by the listing agent
    • High: COATESVILLE AREA SENIOR HIGH SCHOOL
    • District: Coatesville Area

    Source: The MLS. This data may not be complete. We recommend contacting the local school district to confirm school assignments for this home.

    Get a cash offer in 3 minutes
    Find out how much your home could sell for in as little as 3 minutes with a no-obligation cash offer.
    Estimated market value
    $537,900
    Get a cash offer in 3 minutes
    Find out how much your home could sell for in as little as 3 minutes with a no-obligation cash offer.
    Estimated market value
    $537,900