OPEN HOUSE CANCELLED- Offer deadline Friday May 3 at 5 pm. Welcome Home! This single family attached home is move in ready with updated baths, new flooring, and freshly painted walls just waiting for you to add your personal touches. The eat in kitchen has a slider out to the new trek deck, Kitchen also has updated stainless steel appliances. Generous size bedrooms and a partially finished basement perfect for a family room, play room, or gym! Washer and dryer in basement are included. Walking distance to UMass hospital, medical school and biotech. Close to shopping at White City (Trader Joe's) and Lakeway Commons (Whole Foods). Easy access to 290, 495, and the Mass Pike. All with no condo fees! Don't miss out on this one -schedule your showing today!
Sold for $367,000
$367,000
42 Wigwam Hill Dr, Worcester, MA 01605
2beds
1,032sqft
Single Family Residence
Built in 2002
4,019 Square Feet Lot
$394,200 Zestimate®
$356/sqft
$2,381 Estimated rent
Home value
$394,200
$374,000 - $414,000
$2,381/mo
Zestimate® history
Owner options
List your home for rent
$2,381/mo
Rent Zestimate®
Find your next renter with Zillow Rental Manager. Plus, with online applications, you can quickly screen prospective tenants – for free.
$2,381/mo
Rent Zestimate®
Refinance and save
$2,386/mo
Est. payment
Refinancing to a lower rate could help reduce your monthly payments and save thousands over the life of the loan.
$2,386/mo
Est. payment
Explore your selling options
Work with a Zillow partner agent
Leverage their expertise and Zillow's premium Showcase listings to get your home seen by more buyers.
Get startedList with your own agent
Get your home in front of millions of buyers by listing it on Zillow.
Learn how to do itSell it yourself
Take full control of how buyers see your home on Zillow by listing For Sale by Owner (FSBO).
List your homeWhat's special
New trek deckEat in kitchenPlay roomUpdated stainless steel appliancesMass pikeUpdated bathsGenerous size bedrooms
Zillow last checked:
Listing updated:
Listed by:
Stephanie Fantasia 508-769-7930,
A & E Realty Company, Inc. 508-835-1190,
Stephanie Fantasia 508-769-7930
Bought with:
Shripad Nandurbarkar
Coldwell Banker Realty - Northborough
Source: MLS PIN,MLS#: 73230288
Facts & features
Interior
Bedrooms & bathrooms
- Bedrooms: 2
- Bathrooms: 2
- Full bathrooms: 1
- 1/2 bathrooms: 1
Primary bedroom
- Features: Walk-In Closet(s), Flooring - Laminate
- Level: Second
Bedroom 2
- Features: Closet, Flooring - Laminate
- Level: Second
Primary bathroom
- Features: No
Bathroom 1
- Features: Bathroom - Half, Flooring - Stone/Ceramic Tile
- Level: First
Bathroom 2
- Features: Bathroom - Full, Bathroom - Tiled With Tub, Flooring - Stone/Ceramic Tile
- Level: Second
Family room
- Features: Flooring - Laminate
- Level: Basement
Kitchen
- Features: Flooring - Stone/Ceramic Tile
- Level: First
Living room
- Features: Flooring - Laminate
- Level: First
Heating
- Baseboard
Cooling
- None
Appliances
- Included: Range, Dishwasher, Disposal, Microwave, Refrigerator, Washer, Dryer
- Laundry: In Basement
Features
- Flooring: Tile, Laminate
- Windows: Insulated Windows
- Basement: Full,Partially Finished
- Has fireplace: No
Interior area
- Total structure area: 1,032
- Total interior livable area: 1,032 sqft
Property
Parking
- Total spaces: 2
- Parking features: Paved Drive, Paved
- Uncovered spaces: 2
Features
- Patio & porch: Porch, Deck
- Exterior features: Porch, Deck, Storage, Fenced Yard
- Fencing: Fenced/Enclosed,Fenced
Lot
- Size: 4,019 Square Feet
Details
- Parcel number: M:46 B:012 L:134A,4272769
- Zoning: RL-7
Construction
Type & style
- Home type: SingleFamily
- Architectural style: Colonial
- Property subtype: Single Family Residence
- Attached to another structure: Yes
Materials
- Frame
- Foundation: Concrete Perimeter
- Roof: Shingle
Condition
- Year built: 2002
Utilities & green energy
- Electric: Circuit Breakers
- Sewer: Public Sewer
- Water: Public
Community & HOA
Community
- Features: Public Transportation, Shopping, Pool, Tennis Court(s), Park, Walk/Jog Trails, Golf, Medical Facility, Laundromat, Bike Path, Conservation Area, Highway Access, House of Worship, Public School, University
HOA
- Has HOA: No
Location
- Region: Worcester
Financial & listing details
- Price per square foot: $356/sqft
- Tax assessed value: $253,300
- Annual tax amount: $3,632
- Date on market: 1/8/2026
- Exclusions: Seller's Personal Belongings - Treadmill In Basement Can Stay
Price history
| Date | Event | Price |
|---|---|---|
| 6/12/2024 | Sold | $367,000+13%$356/sqft |
Source: MLS PIN #73230288 Report a problem | ||
| 5/4/2024 | Contingent | $324,900$315/sqft |
Source: MLS PIN #73230288 Report a problem | ||
| 4/30/2024 | Listed for sale | $324,900+66.6%$315/sqft |
Source: MLS PIN #73230288 Report a problem | ||
| 6/26/2019 | Sold | $195,000$189/sqft |
Source: Public Record Report a problem | ||
| 4/12/2019 | Pending sale | $195,000$189/sqft |
Source: RE/MAX Vision #72480419 Report a problem | ||
| 4/11/2019 | Listed for sale | $195,000+18.2%$189/sqft |
Source: RE/MAX Vision #72480419 Report a problem | ||
| 6/1/2016 | Sold | $165,000-2.9%$160/sqft |
Source: Public Record Report a problem | ||
| 4/26/2016 | Pending sale | $169,900$165/sqft |
Source: RE/MAX Vision #71981900 Report a problem | ||
| 4/2/2016 | Listed for sale | $169,900-14.6%$165/sqft |
Source: Re/Max Vision #71981900 Report a problem | ||
| 6/17/2005 | Sold | $198,900+47.4%$193/sqft |
Source: Public Record Report a problem | ||
| 10/28/2002 | Sold | $134,900$131/sqft |
Source: Public Record Report a problem | ||
Public tax history
| Year | Property taxes | Tax assessment |
|---|---|---|
| 2025 | $4,034 +4.9% | $305,800 +9.3% |
| 2024 | $3,846 +5.9% | $279,700 +10.4% |
| 2023 | $3,632 +10.4% | $253,300 +17.1% |
| 2022 | $3,290 +7.1% | $216,300 +14.6% |
| 2021 | $3,072 +1.3% | $188,700 +5.8% |
| 2020 | $3,033 +2.1% | $178,400 +8.1% |
| 2019 | $2,970 -0.3% | $165,000 +4.8% |
| 2018 | $2,978 +6.5% | $157,500 +8.3% |
| 2017 | $2,795 +2% | $145,400 +9.3% |
| 2016 | $2,741 +2.7% | $133,000 |
| 2015 | $2,669 +2.7% | $133,000 |
| 2014 | $2,599 +6.7% | $133,000 +1.4% |
| 2013 | $2,436 +4.3% | $131,100 -4.7% |
| 2012 | $2,336 -4.1% | $137,600 -14.4% |
| 2010 | $2,436 +0.1% | $160,800 -10.8% |
| 2009 | $2,433 -2.3% | $180,200 -9.3% |
| 2008 | $2,490 +6.5% | $198,600 +2.8% |
| 2007 | $2,337 +2.4% | $193,100 +6% |
| 2006 | $2,282 +5.5% | $182,100 +10.9% |
| 2005 | $2,164 +6.9% | $164,200 +19.7% |
| 2004 | $2,024 +641.4% | $137,200 +711.8% |
| 2003 | $273 | $16,900 |
Find assessor info on the county website
Neighborhood: 01605
Nearby homes
- $356,3002 bd1 ba1k sqft40 Wigwam Hill Dr, Worcester, MA 01605Off Market
- $367,3002 bd1 ba1k sqft44 Wigwam Hill Dr, Worcester, MA 01605Off Market
- $373,1002 bd2 ba1k sqft38 Wigwam Hill Dr, Worcester, MA 01605Off Market
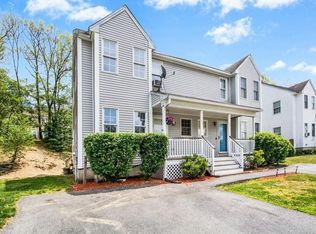
- $417,3003 bd3 ba1k sqft46 Wigwam Hill Dr, Worcester, MA 01605Off Market
- $357,9002 bd2 ba1k sqft36 Wigwam Hill Dr, Worcester, MA 01605Off Market
- $364,1002 bd1 ba1k sqft48 Wigwam Hill Dr, Worcester, MA 01605Off Market
- $344,2002 bd1 ba1k sqft34 Wigwam Hill Dr, Worcester, MA 01605Off Market
- $354,8002 bd1 ba1k sqft50 Wigwam Hill Dr, Worcester, MA 01605Off Market
Nearby schools
GreatSchools rating
- 7/10Lake View SchoolGrades: K-6Distance: 1.3 mi
- 4/10Worcester East Middle SchoolGrades: 7-8Distance: 2.6 mi
- 1/10North High SchoolGrades: 9-12Distance: 1.8 mi
Get a cash offer in 3 minutes
Find out how much your home could sell for in as little as 3 minutes with a no-obligation cash offer.
Estimated market value
$394,200
Get a cash offer in 3 minutes
Find out how much your home could sell for in as little as 3 minutes with a no-obligation cash offer.
Estimated market value
$394,200
- Massachusetts
- Worcester County
- Worcester
- 01605
- 42 Wigwam Hill Dr
Nearby cities
Nearby zip codes
Other Worcester Topics
