Skip main navigation
Off market
  • $299,800

    42 Wilburn Dr, Powder Springs, GA 30127

    3beds
    1,807sqft
    SingleFamily
    Built in 1973
    0.46 Acres Lot
    $299,800 Zestimate®
    $166/sqft
    $2,065 Estimated rent

    Home value

    $299,800

    $282,000 - $318,000

    $2,065/mo

    Zestimate® history
    Loading
    Loading...

    Owner options

    List your home for rent

    $2,065/mo

    Rent Zestimate®

    Find your next renter with Zillow Rental Manager. Plus, with online applications, you can quickly screen prospective tenants – for free.

    Learn more

    $2,065/mo

    Rent Zestimate®

    Refinance and save

    $1,795/mo

    Est. payment

    Refinancing to a lower rate could help reduce your monthly payments and save thousands over the life of the loan.

    See today's rates

    $1,795/mo

    Est. payment

    Explore your selling options

    Work with a Zillow partner agent

    Leverage their expertise and Zillow's premium Showcase listings to get your home seen by more buyers.

    Get started

    List with your own agent

    Get your home in front of millions of buyers by listing it on Zillow.

    Learn how to do it

    Sell it yourself

    Take full control of how buyers see your home on Zillow by listing For Sale by Owner (FSBO).

    List your home

    What's special

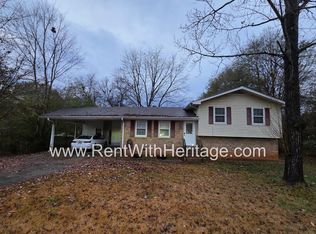
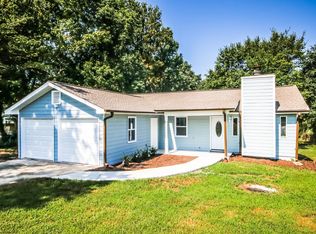
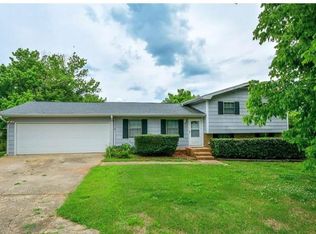
    Gorgeous Renovation on Spacious Ranch with Huge Back Deck Leading to Partially Fenced Back Yard. Extra Large Family Room with Cozy Fireplace for your family and friends gathering. Separate Living Room or Office Space for over flow of family and guests, Glistening Large Eat In White Granite Counter Tops, Tile Back Splash, SS Applianced Kitchen. Great Eat in Kitchen Area for Large Gatherings. You can Expand your Entertaining with the Super Outdoor Deck that leads to Back Yard. Huge and Beautiful Outdoor Deck for Major Outdoor Entertaining, Grilling and Having the Whole Gang over. Plenty of Room in Backyard for Keeping Kids Having Fun and Being Safe Where You Can See Them.Walk In Pantry,Laundry Room. Master Bdrm Opens 2 Deck Split Bedroom Plan Tiled Floors in Bathrooms and Pantry/Washer Dryer Area, Carpeted Bedrooms and Luxury Vinyl Tile Flooring No Fuss No Muss which is Easy to Take Care of. with a busy household. Front Roof was replaced. Brand New Gutters. Flower Boxes Below the Windows in Front. FHA,VA, Conventional Financing for Your Home. FHA Contracts can be submitted now but cannot go binding Nov 14th. Conventional loans do not a time restriction.

    This property is off market, which means it's not currently listed for sale or rent on Zillow. This may be different from what's available on other websites or public sources.
    Facts & features

    Interior

    Bedrooms & bathrooms
    • Bedrooms: 3
    • Bathrooms: 2
    • Full bathrooms: 2
    • Main level bathrooms: 2
    • Main level bedrooms: 3
    Heating
    • Forced air, Electric
    Cooling
    • Central
    Appliances
    • Included: Dishwasher, Range / Oven, Refrigerator
    • Laundry: Mud Room, Laundry Room, In Kitchen
    Features
    • See Remarks, Walk-In Closet(s), Separate Shower, Entrance Foyer, Tile Bath, Tile Floors, Carpet, Handicap Access, Recently Renovated
    • Flooring: Tile
    • Basement: Crawl Space
    • Has fireplace: Yes
    • Fireplace features: Family Room, Masonry
    Interior area
    • Structure area source: Public Record
    • Total interior livable area: 1,807 sqft
    • Finished area below ground: 0

    Property

    Parking
    • Parking features: Garage - Attached
    • Details: Off Street, Parking Pad, 3 Car Or More, RV/Boat Parking, Assigned Space, Guest Parking
    Accessibility
    • Accessibility features: Accessible Doors, Accessible Entrance, Accessible Hallway(s)
    Features
    • Patio & porch: Deck/Patio, Porch
    • Exterior features: Vinyl
    Lot
    • Size: 0.46 Acres
    • Features: Level
    Details
    • Parcel number: 245420070000

    Construction

    Type & style
    • Home type: SingleFamily
    • Architectural style: Ranch, Traditional
    Materials
    • Foundation: Concrete Block
    • Roof: Composition
    Condition
    • Updated/Remodeled
    • Year built: 1973

    Utilities & green energy

    • Sewer: Septic Tank
    Green energy
    • Energy efficient items: Programmable Thermostat, Double Pane/Thermo, Water Heater-electric

    Community & neighborhood

    Security
    • Security features: Alarm - Smoke/Fire, Carbon Monoxide Detector(s)
    Location
    • Region: Powder Springs

    Other

    Other facts
    • Flooring: Tile
    • Sewer: Septic Tank
    • Heating: Forced Air, Electric, Wood, Central
    • Appliances: Dishwasher, Range/Oven, Refrigerator, Ice Maker, Electric Water Heater, Stainless Steel Appliance(s)
    • FireplaceYN: true
    • ArchitecturalStyle: Ranch, Traditional
    • PatioAndPorchFeatures: Deck/Patio, Porch
    • HeatingYN: true
    • CoolingYN: true
    • FireplacesTotal: 1
    • ExteriorFeatures: Fenced Yard, Porch, Deck/Patio
    • ConstructionMaterials: See Remarks
    • Roof: Composition
    • FireplaceFeatures: Family Room, Masonry
    • LotFeatures: Level
    • InteriorFeatures: See Remarks, Walk-In Closet(s), Separate Shower, Entrance Foyer, Tile Bath, Tile Floors, Carpet, Handicap Access, Recently Renovated
    • Basement: Crawl Space
    • MainLevelBathrooms: 2
    • ParkingFeatures: Assigned, Guest, Off Street, Parking Pad, 3 Car Or More, RV/Boat Parking
    • Cooling: Central Air, Ceiling Fan(s)
    • LaundryFeatures: Mud Room, Laundry Room, In Kitchen
    • PropertyCondition: Updated/Remodeled
    • OtherParking: Off Street, Parking Pad, 3 Car Or More, RV/Boat Parking, Assigned Space, Guest Parking
    • StructureType: House
    • GreenEnergyEfficient: Programmable Thermostat, Double Pane/Thermo, Water Heater-electric
    • BelowGradeFinishedArea: 0
    • AccessibilityFeatures: Accessible Doors, Accessible Entrance, Accessible Hallway(s)
    • MainLevelBedrooms: 3
    • BuildingAreaSource: Public Record
    • FarmLandAreaSource: Public Record
    • LivingAreaSource: Public Record
    • LotDimensionsSource: Public Records
    • SecurityFeatures: Alarm - Smoke/Fire, Carbon Monoxide Detector(s)
    • BeastPropertySubType: Single Family Detached
    • MlsStatus: Under Contract

    Price history

    DateEventPrice
    12/16/2019Sold$167,900$93/sqft
    Source: GAMLS #8688877 Report a problem
    11/23/2019Pending sale$167,900$93/sqft
    Source: Wright Choice Realtors LLC #8688877 Report a problem
    11/5/2019Listed for sale$167,900+102.3%$93/sqft
    Source: Wright Choice Realtors LLC #8688877 Report a problem
    8/9/2019Listing removed$83,000$46/sqft
    Source: Anne Tamm, LLC. #6591110 Report a problem
    7/26/2019Price change$83,000+3.8%$46/sqft
    Source: Anne Tamm, LLC. #6591110 Report a problem
    7/24/2019Price change$80,000-18.3%$44/sqft
    Source: Owner Report a problem
    7/17/2019Listed for sale$97,900$54/sqft
    Source: Jar House LLC #8617665 Report a problem
    7/16/2019Pending sale$97,900$54/sqft
    Source: Jar House LLC #8617665 Report a problem
    7/8/2019Price change$97,900-19.1%$54/sqft
    Source: Jar House LLC #8617665 Report a problem
    7/2/2019Price change$120,939-1%$67/sqft
    Source: Auction.com Report a problem
    6/29/2019Price change$122,185+1.3%$68/sqft
    Source: Auction.com Report a problem
    6/26/2019Price change$120,672+0.5%$67/sqft
    Source: Auction.com Report a problem
    6/19/2019Price change$120,029+1.9%$66/sqft
    Source: Auction.com Report a problem
    6/15/2019Price change$117,820+88.5%$65/sqft
    Source: Auction.com Report a problem
    6/12/2019Listed for sale--
    Source: Auction.com Report a problem
    5/2/1994Sold$62,500$35/sqft
    Source: Public Record Report a problem

    Public tax history

    YearProperty taxesTax assessment
    2025$3,224 +18.2%$129,620 +20.7%
    2024$2,727 +10.3%$107,376 +13.3%
    2023$2,472 -0.4%$94,804 +11%
    2022$2,482 +13.6%$85,400 +16.1%
    2021$2,186 +13.7%$73,588 +15.3%
    2020$1,922 +43.5%$63,796 +45.5%
    2018$1,340 +40.7%$43,848 +39.3%
    2017$952 -4.4%$31,480 -9.5%
    2016$996 $34,796 -9%
    2015$996 $38,224 +25.9%
    2014-- $30,352 +1.3%
    2013$899 $29,960
    2012-- --
    2011-- --
    2010-- --
    2009-- $39,400 -4.4%
    2008-- $41,208 -8.4%
    2007-- $44,996 -1.4%
    2006-- $45,616 +16.4%
    2005-- $39,180 +0.8%
    2004-- $38,856 -6.9%
    2003-- $41,756 +6.7%
    2002-- $39,152 +38.4%
    2001-- $28,292

    Find assessor info on the county website

    Neighborhood: 30127

    Nearby schools

    GreatSchools rating
    Schools provided by the listing agent
    • Elementary: Hal Hutchens
    • Middle: J A Dobbins
    • High: Hiram
    • District: 18th

    Source: The MLS. This data may not be complete. We recommend contacting the local school district to confirm school assignments for this home.

    Get a cash offer in 3 minutes
    Find out how much your home could sell for in as little as 3 minutes with a no-obligation cash offer.
    Estimated market value
    $299,800
    Get a cash offer in 3 minutes
    Find out how much your home could sell for in as little as 3 minutes with a no-obligation cash offer.
    Estimated market value
    $299,800