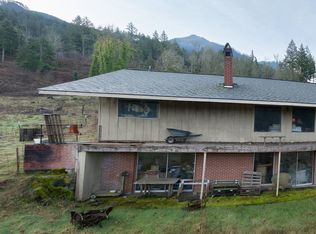
Welcome to Wind River Haven! Where luxury meets adventure. Experience everyday life on 20 private, gated acres in the Columbia River Gorge with nearly 1,800 feet of low-bank Wind River frontage. Days are measured in trail miles, river casts, time spent together exploring in nature and memorable conversations along the riverbank. Beyond the gate, the Pacific Crest Trailhead is just 1/2 mile away and invites you to hike straight into the surrounding wilderness. Return home for a swim in your indoor lap pool, relax on the deck, or gather beside the soaring floor-to-ceiling stone fireplace. Designed to bring the outdoors in, the custom home features teak floors, dramatic ceilings and 72 windows framing the river and forest. A main-level primary suite, locally crafted hickory kitchen with custom countertops, upper loft office space, and flexible lower-level bedroom and living spaces make the home as functional as it is beautiful. Bring the RV, outdoor gear and toys. The 40'x 60' shop offers indoor RV parking with hookups and a workshop. Plus, a private 1 Bed / 1 Bath guest suite with full kitchen. An additional shop with workshop and storage, private well and 16 kW Generac generator add versatility and self-sufficiency. Hike. Fish. Swim. Explore. Entertain. Unwind. Wind River Haven is more than a luxury home... it's where coming home is every bit as remarkable as the adventure surrounding you.
Active
$2,500,000
42 Wind Crest Rd, Carson, WA 98610
3beds
2,591sqft
Residential, Single Family Residence
Built in 2005
20.04 Acres Lot
$-- Zestimate®
$965/sqft
$-- HOA
What's special
Upper loft office spaceIndoor lap poolSoaring floor-to-ceiling stone fireplaceTeak floorsMain-level primary suiteDramatic ceilings
- 24 days
- 711
- 47
Likely to sell faster than
Zillow last checked:
Listing updated:
Listed by:
Robert Anderson 360-440-9185,
Windermere CRG,
Rachel Broughton 541-921-3458,
Windermere CRG
Source: RMLS (OR),MLS#: 448829492
Facts & features
Interior
Bedrooms & bathrooms
- Bedrooms: 3
- Bathrooms: 3
- Full bathrooms: 2
- Partial bathrooms: 1
- Main level bathrooms: 2
Rooms
- Room types: Laundry, Office, Bedroom 2, Bedroom 3, Dining Room, Family Room, Kitchen, Living Room, Primary Bedroom
Primary bedroom
- Features: Bathroom, Walkin Closet, Washer Dryer
- Level: Main
- Area: 496
- Dimensions: 16 x 31
Bedroom 2
- Level: Lower
- Area: 176
- Dimensions: 16 x 11
Bedroom 3
- Level: Lower
- Area: 238
- Dimensions: 14 x 17
Dining room
- Level: Main
- Area: 120
- Dimensions: 15 x 8
Family room
- Features: Loft, Flex Room
- Level: Upper
- Area: 221
- Dimensions: 17 x 13
Kitchen
- Level: Main
- Area: 210
- Width: 14
Living room
- Level: Main
- Area: 483
- Dimensions: 21 x 23
Office
- Level: Lower
- Area: 156
- Dimensions: 12 x 13
Heating
- Radiant
Appliances
- Included: Dishwasher, Free-Standing Gas Range, Microwave, Plumbed For Ice Maker, Range Hood, Stainless Steel Appliance(s), Washer/Dryer, Propane Water Heater
Features
- Ceiling Fan(s), High Ceilings, Loft, Bathroom, Walk-In Closet(s), Kitchen, Storage, Built-in Features, Marble, Tile
- Flooring: Concrete, Wood
- Windows: Double Pane Windows, Wood Frames
- Basement: Daylight
- Number of fireplaces: 1
- Fireplace features: Wood Burning, Wood Burning Stove
Interior area
- Total structure area: 2,591
- Total interior livable area: 2,591 sqft
Video & virtual tour
Property
Parking
- Total spaces: 4
- Parking features: Driveway, RV Access/Parking, RV Boat Storage, Attached, Detached, Oversized
- Attached garage spaces: 4
- Has uncovered spaces: Yes
Accessibility
- Accessibility features: Accessible Entrance, Garage On Main, Main Floor Bedroom Bath, Minimal Steps, Natural Lighting, Utility Room On Main, Walkin Shower, Accessibility
Features
- Stories: 3
- Patio & porch: Covered Patio, Deck
- Exterior features: RV Hookup, Yard
- Has private pool: Yes
- Has spa: Yes
- Spa features: Free Standing Hot Tub
- Has view: Yes
- View description: River, Territorial, Trees/Woods
- Has water view: Yes
- Water view: River
- Waterfront features: River Front
- Body of water: Wind River
Lot
- Size: 20.04 Acres
- Features: Level, Sloped, Acres 20 to 50
Details
- Additional structures: Other Structures Bedrooms Total (1), Other Structures Bathrooms Total (1), GuestQuarters, RVHookup, RVBoatStorage, ToolShed, SeparateLivingQuartersApartmentAuxLivingUnit, SecondGarageWorkshop, GasHookup, Storage
- Parcel number: 04071500050000
- Zoning: R2
Construction
Type & style
- Home type: SingleFamily
- Architectural style: Custom Style,NW Contemporary
- Property subtype: Residential, Single Family Residence
Materials
- Concrete, Pole, Cement Siding
- Foundation: Concrete Perimeter
Condition
- Resale
- New construction: No
- Year built: 2005
Utilities & green energy
- Electric: 220 Volts, 220 Volts
- Gas: Gas Hookup, Propane
- Sewer: Standard Septic
- Water: Well
- Utilities for property: Satellite Internet Service
Community & HOA
Community
- Security: Security Gate
HOA
- Has HOA: No
Location
- Region: Carson
Financial & listing details
- Price per square foot: $965/sqft
- Tax assessed value: $924,200
- Annual tax amount: $7,705
- Date on market: 8/21/2026
- Listing terms: Cash,Conventional,VA Loan
- Road surface type: Gravel
Estimated market value
Not available
Estimated sales range
Not available
Not available
Price history
| Date | Event | Price |
|---|---|---|
| 8/21/2026 | Listed for sale | $2,500,000$965/sqft |
Source:  RMLS (OR) #448829492 Report a problem RMLS (OR) #448829492 Report a problem | ||
Public tax history
| Year | Property taxes | Tax assessment |
|---|---|---|
| 2025 | $7,706 +12.5% | $924,200 +12% |
| 2024 | $6,847 +3.5% | $825,500 +5.7% |
| 2023 | $6,616 +5.6% | $780,900 +5.4% |
| 2022 | $6,267 +15.9% | $740,900 +37.5% |
| 2021 | $5,406 -0.1% | $539,000 +3.8% |
| 2020 | $5,411 +16.7% | $519,100 +6.7% |
| 2019 | $4,638 -12% | $486,300 |
| 2018 | $5,269 +7.5% | $486,300 |
| 2017 | $4,900 | $486,300 |
| 2015 | $4,900 | $486,300 |
| 2013 | $4,900 | $486,300 -7.4% |
| 2011 | -- | $525,000 |
| 2010 | -- | $525,000 |
Find assessor info on the county website
Monthly payment
Est. payment
Payment breakdown
Explore the cost of this home by adjusting the details. Changes won't be saved.Climate risks
Neighborhood: 98610
Nearby schools
Schools provided by the listing agent
- Elementary: Carson
- Middle: Windriver
- High: Stevenson
Source: RMLS (OR). This data may not be complete. We recommend contacting the local school district to confirm school assignments for this home.
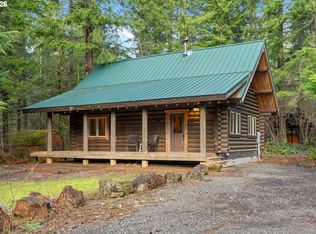
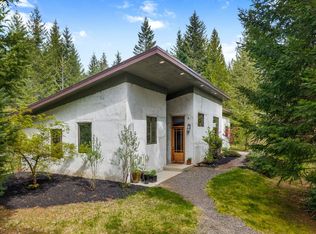
Similar homes
- $2,815,0004 bd3 ba3k sqft162 Bylin Rd, Stevenson, WA 98648Active
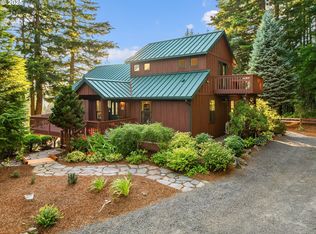
 MLS ID #24401962, Katelyn McGrann, Realty One Group Prestige. RMLS (OR)
 - $1,295,0003 bd2 ba2.3k sqft(Undisclosed Address), Stevenson, WA 98648Active
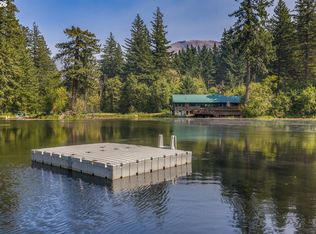 MLS ID #461704815, James Joseph, Windermere CRG. RMLS (OR)
 - $1,500,0004 bd3 ba2.6k sqft820 SE Frontage Rd, Cascade Locks, OR 97014Active
 MLS ID #271734475, Will Woodward II, YOUr Realty Group. RMLS (OR)
