Skip main navigation
Closed
  • Listed by: Coldwell Banker Realty - Gundaker • Teddy J Johnlikes • Contact: 314-452-1885
    Bought with: Coldwell Banker Realty - Gundaker
    Price Unknown

    42 Windcastle Pl, Saint Charles, MO 63304

    4beds
    7,500sqft
    Single Family Residence
    Built in 2003
    0.8 Acres Lot
    $1,994,300 Zestimate®
    $--/sqft
    $5,082 Estimated rent

    Home value

    $1,994,300

    $1.87M - $2.13M

    $5,082/mo

    Zestimate® history
    Loading
    Loading...

    Owner options

    List your home for rent

    $5,082/mo

    Rent Zestimate®

    Find your next renter with Zillow Rental Manager. Plus, with online applications, you can quickly screen prospective tenants – for free.

    Learn more

    $5,082/mo

    Rent Zestimate®

    Refinance and save

    $950/mo

    Est. payment

    Refinancing to a lower rate could help reduce your monthly payments and save thousands over the life of the loan.

    See today's rates

    $950/mo

    Est. payment

    Explore your selling options

    Work with a Zillow partner agent

    Leverage their expertise and Zillow's premium Showcase listings to get your home seen by more buyers.

    Get started

    List with your own agent

    Get your home in front of millions of buyers by listing it on Zillow.

    Learn how to do it

    Sell it yourself

    Take full control of how buyers see your home on Zillow by listing For Sale by Owner (FSBO).

    List your home

    What's special

    Stone fireplaceResort style poolHalf bathGranite countertopsSuperior craftsmanshipMedia roomCoffered primary bedroom suite
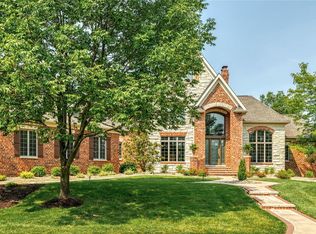
    Distinctive design elements & superior craftsmanship define the architectural integrity of this spectacular French Country-inspired 1.5-sty. Impressive foyer leads to vaulted study, formal dining room & stunning great room with fireplace flanked by built-in bookcases & bank of windows that overlook resort style pool. Designer kitchen with 42” alderwood cabinetry, granite countertops, premium appliances & 9’ center island adjoins light-filled breakfast room & hearth room with wood-lined cathedral ceiling, entertainment center & stone fireplace. Coffered primary bedroom suite with spa-like bath offers an appealing retreat. The 2nd floor extends the living quarters with 3 additional bedrooms, 1 with ensuite bath & 2 with Jack n’ Jill bath, & bonus room. Lower Level includes recreation room with fireplace & its own “London Pub,” game room, media room, wine cellar & half bath. Situated on a .8-acre lot with pool, terrace & patio plus oversized 4-car garage & 2nd garage with service door.

    Zillow last checked:

    Listing updated:

    Listed by:

    Teddy J Johnlikes 314-452-1885,

    Coldwell Banker Realty - Gundaker,

    Mary Beth Benes 314-707-7761,

    Coldwell Banker Realty - Gundaker

    Bought with:

    Troy W Robertson, 2001030058

    Coldwell Banker Realty - Gundaker

    Source: MARIS,MLS#: 25071359MLS LogoOriginating MLS: St. Louis Association of REALTORS

    Facts & features

    Interior

    Bedrooms & bathrooms
    • Bedrooms: 4
    • Bathrooms: 6
    • Full bathrooms: 4
    • 1/2 bathrooms: 2
    • Main level bathrooms: 3
    • Main level bedrooms: 1
    Primary bedroom
    • Features: Floor Covering: Wood, Wall Covering: Some
    • Level: Main
    • Area: 308
    • Dimensions: 22x14
    Bedroom
    • Features: Floor Covering: Carpeting, Wall Covering: Some
    • Level: Upper
    • Area: 288
    • Dimensions: 18x16
    Bedroom
    • Features: Floor Covering: Carpeting, Wall Covering: Some
    • Level: Upper
    • Area: 210
    • Dimensions: 15x14
    Bedroom
    • Features: Floor Covering: Carpeting, Wall Covering: Some
    • Level: Upper
    • Area: 238
    • Dimensions: 17x14
    Bonus room
    • Features: Floor Covering: Carpeting, Wall Covering: Some
    • Level: Upper
    • Area: 559
    • Dimensions: 43x13
    Breakfast room
    • Features: Floor Covering: Other, Wall Covering: None
    • Level: Main
    • Area: 132
    • Dimensions: 12x11
    Den
    • Features: Floor Covering: Wood, Wall Covering: Some
    • Level: Main
    • Area: 156
    • Dimensions: 13x12
    Dining room
    • Features: Floor Covering: Wood, Wall Covering: None
    • Level: Main
    • Area: 224
    • Dimensions: 16x14
    Great room
    • Features: Floor Covering: Wood, Wall Covering: None
    • Level: Main
    • Area: 504
    • Dimensions: 24x21
    Hearth room
    • Features: Floor Covering: Other, Wall Covering: None
    • Level: Main
    • Area: 270
    • Dimensions: 18x15
    Kitchen
    • Features: Floor Covering: Other, Wall Covering: Some
    • Level: Main
    • Area: 240
    • Dimensions: 16x15
    Laundry
    • Features: Floor Covering: Other, Wall Covering: None
    • Level: Main
    • Area: 99
    • Dimensions: 11x9
    Media room
    • Features: Floor Covering: Carpeting, Wall Covering: None
    • Level: Lower
    • Area: 195
    • Dimensions: 15x13
    Mud room
    • Features: Floor Covering: Other, Wall Covering: None
    • Level: Main
    • Area: 120
    • Dimensions: 15x8
    Other
    • Features: Floor Covering: Wood, Wall Covering: Some
    • Level: Lower
    • Area: 190
    • Dimensions: 19x10
    Recreation room
    • Features: Floor Covering: Carpeting, Wall Covering: Some
    • Level: Lower
    • Area: 680
    • Dimensions: 34x20
    Heating
    • Forced Air, Natural Gas
    Cooling
    • Ceiling Fan(s), Central Air, Electric, Zoned
    Appliances
    • Included: Dishwasher, Disposal, Gas Cooktop, Microwave, Range Hood, Refrigerator, Stainless Steel Appliance(s), Wine Cooler, Gas Water Heater
    • Laundry: Main Level
    Features
    • Double Vanity, Tub, Separate Dining, Bookcases, Cathedral Ceiling(s), Coffered Ceiling(s), Special Millwork, Walk-In Closet(s), Bar, Workshop/Hobby Area, Entrance Foyer, Breakfast Bar, Breakfast Room, Kitchen Island, Custom Cabinetry, Granite Counters, Pantry
    • Flooring: Hardwood
    • Doors: Atrium Door(s), French Doors, Panel Door(s), Pocket Door(s)
    • Windows: Window Treatments, Bay Window(s)
    • Basement: Walk-Out Access
    • Number of fireplaces: 3
    • Fireplace features: Recreation Room, Kitchen, Masonry, Wood Burning, Basement, Great Room
    Interior area
    • Total structure area: 7,500
    • Total interior livable area: 7,500 sqft
    • Finished area above ground: 5,248

    Property

    Parking
    • Total spaces: 4
    • Parking features: Attached, Garage, Garage Door Opener, Oversized, Off Street, Storage, Workshop in Garage
    • Attached garage spaces: 4
    Features
    • Levels: One and One Half
    • Patio & porch: Deck, Patio, Covered
    • Has private pool: Yes
    Lot
    • Size: 0.8 Acres
    • Features: Sprinklers In Front, Sprinklers In Rear, Corner Lot, Level
    Details
    • Parcel number: 301327619000042.0000000
    • Special conditions: Standard

    Construction

    Type & style
    • Home type: SingleFamily
    • Architectural style: Other,French Provincial
    • Property subtype: Single Family Residence
    Materials
    • Brick
    Condition
    • Year built: 2003
    Details
    • Builder name: Terbrock

    Utilities & green energy

    • Electric: Other
    • Sewer: Public Sewer
    • Water: Public

    Community & HOA

    Community
    • Security: Security System Owned, Smoke Detector(s)
    • Subdivision: Wind Castle #1
    HOA
    • Has HOA: Yes
    • Amenities included: None
    • Services included: None
    • HOA fee: $950 annually
    • HOA name: WindCastle #1
    Location
    • Region: Saint Charles

    Financial & listing details

    • Tax assessed value: $1,515,421
    • Annual tax amount: $15,069
    • Date on market: 11/15/2025
    • Cumulative days on market: 11 days
    • Listing terms: Cash,Conventional

    Price history

    DateEventPrice
    3/26/2026Sold--
    Source: MARIS #25071359 Report a problem
    11/28/2025Pending sale$1,979,000$264/sqft
    Source: MARIS #25071359 Report a problem
    11/20/2025Contingent$1,979,000$264/sqft
    Source: MARIS #25071359 Report a problem
    11/15/2025Listed for sale$1,979,000+66.4%$264/sqft
    Source: MARIS #25071359 Report a problem
    6/12/2020Sold--
    Source: MARIS #20021434 Report a problem
    4/28/2020Pending sale$1,189,000$159/sqft
    Source: Coldwell Banker Realty - Gunda #20021434 Report a problem
    4/28/2020Listed for sale$1,189,000-0.9%$159/sqft
    Source: Coldwell Banker Realty - Gunda #20021434 Report a problem
    5/1/2019Listing removed$1,200,000$160/sqft
    Source: EXP Realty, LLC #18079158 Report a problem
    1/25/2019Price change$1,200,000-5.9%$160/sqft
    Source: Keller Williams Realty Chesterfield #18079158 Report a problem
    11/28/2018Price change$1,275,000-3.8%$170/sqft
    Source: Keller Williams Realty Chesterfield #18079158 Report a problem
    10/19/2018Listed for sale$1,325,000$177/sqft
    Source: Keller Williams Realty Chester #18079158 Report a problem
    4/6/2006Sold--
    Source: Public Record Report a problem

    Public tax history

    YearProperty taxesTax assessment
    2025$15,343 +1.8%$287,930 +13.5%
    2024$15,069 +0%$253,693
    2023$15,062 +6.5%$253,693 +14.6%
    2022$14,147 $221,388
    2021-- $221,388 +26.8%
    2020-- $174,603
    2019$10,972 $174,603 +9.5%
    2018$10,972 +0.8%$159,424
    2017$10,881 +0.4%$159,424 +4.2%
    2016$10,838 +0.5%$152,950
    2015$10,788 +2.2%$152,950 +5.4%
    2014$10,552 $145,129
    2013-- $145,129 -4.1%
    2012-- $151,360 +14%
    2011-- $132,790
    2010-- $132,790 -27.8%
    2009-- $183,870 -5.5%
    2008-- $194,510 -72.2%
    2007-- $700,450
    2006-- $700,450
    2005-- $700,450 +5%
    2004-- $666,870 +641%
    2003-- $90,000
    2002-- --
    2001-- --
    Find assessor info on the county website

    Neighborhood: 63304

    Nearby schools

    GreatSchools rating
    Schools provided by the listing agent
    • Elementary: Independence Elem.
    • Middle: Bryan Middle
    • High: Francis Howell High

    Source: MARIS. This data may not be complete. We recommend contacting the local school district to confirm school assignments for this home.

    Get a cash offer in 3 minutes
    Find out how much your home could sell for in as little as 3 minutes with a no-obligation cash offer.
    Estimated market value
    $1,994,300
    Get a cash offer in 3 minutes
    Find out how much your home could sell for in as little as 3 minutes with a no-obligation cash offer.
    Estimated market value
    $1,994,300