Skip main navigation
For sale
  • Price cut: $200K (6/17)
    $1,750,000

    42 Windsor St, Jamestown, RI 02835

    4beds
    2,264sqft
    : 
    Loading
    Get pre-qualified
    Single Family Residence
    Built in 1900
    10,018 Square Feet Lot
    $-- Zestimate®
    $773/sqft
    $-- HOA

    What's special

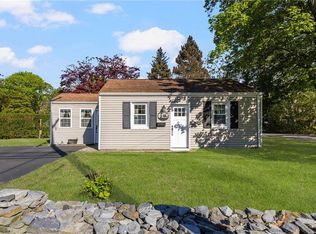
    Rare opportunity to own this stunning coastal masterpiece in town! Originally a 1,000 sq. ft. 2-bedroom, 1-bath home, the property was completely gutted to the studs and transformed with a full second-story addition in 2020, now offering 3-4 bedrooms and 3 full baths. The open first-floor layout features a gourmet kitchen with quartz countertops, stainless steel appliances, high-end cabinetry, and flows seamlessly into the dining area and fireplaced living room with hardwood floors, recessed lighting, and abundant natural light. Sliders off the dining area that lead to a private patio, perfect for entertaining. French doors lead to a flexible first-floor room, currently used as an office, with an adjoining full tiled bath with radiant floor heat and a walk-in shower. Offers ideal potential for a first-floor primary suite. The back entrance leads to a mudroom/pantry area with additional storage. Upstairs offers 3 bedrooms, including a beautiful primary suite with cathedral ceilings, a double quartz vanity, radiant-heated bath floors, and a custom tiled walk-in shower. Restored original hard pine flooring adds warmth and character throughout the second floor. Nearly everything inside and out is approximately 5-6 years old. This property also offers ceiling fans throughout. whole-house generator, central air, outdoor shower, Situated on a 10,000 sq. ft. corner lot, just a short walk to Mackerel Cove and in-town location. This is a must-see!
    20 days
    |
    1,808
    |
    63
    |

    Zillow last checked:

    Listing updated:

    Listed by:

    Mark Raymond,

    Residential Properties Ltd.

    Source: StateWide MLS RI,MLS#: 1415559MLS Logo

    Loading...

      Facts & features

      Interior

      Bedrooms & bathrooms
      • Bedrooms: 4
      • Bathrooms: 3
      • Full bathrooms: 3
      Primary bedroom
      • Level: Second
      Bedroom
      • Level: Second
      Bedroom
      • Level: Second
      Bathroom
      • Level: Second
      Bathroom
      • Level: First
      Den
      • Level: First
      Dining area
      • Level: First
      Other
      • Level: First
      Kitchen
      • Level: First
      Living room
      • Level: First
      Heating
      • Oil, Forced Air, Hydro-Air, Radiant
      Cooling
      • Central Air
      Appliances
      • Included: Dishwasher, Dryer, Exhaust Fan, Disposal, Range Hood, Microwave, Oven/Range, Refrigerator, Washer
      Features
      • Wall (Plaster), Cathedral Ceiling(s), Plumbing (PVC), Insulation (Ceiling), Insulation (Walls), Ceiling Fan(s)
      • Flooring: Ceramic Tile, Hardwood, Wood
      • Basement: Full,Bulkhead,Unfinished,Storage Space
      • Attic: Attic Storage
      • Number of fireplaces: 1
      • Fireplace features: Gas, Tile
      Interior area
      • Total structure area: 2,264
      • Total interior livable area: 2,264 sqft
      • Finished area above ground: 2,264
      • Finished area below ground: 0
      Video & virtual tour

      Property

      Parking
      • Total spaces: 4
      • Parking features: No Garage, Driveway
      • Has uncovered spaces: Yes
      Features
      • Patio & porch: Patio
      • Waterfront features: Walk to Salt Water
      Lot
      • Size: 10,018 Square Feet
      • Features: Corner Lot, Wooded
      Details
      • Additional structures: Outbuilding
      • Parcel number: JAMEM9L46

      Construction

      Type & style
      • Home type: SingleFamily
      • Architectural style: Colonial
      • Property subtype: Single Family Residence
      Materials
      • Plaster, Shingles, Wood
      • Foundation: Stone
      Condition
      • New construction: No
      • Year built: 1900

      Utilities & green energy

      • Electric: 200+ Amp Service, Circuit Breakers, Generator
      • Sewer: Public Sewer
      • Water: Municipal
      • Utilities for property: Sewer Connected

      Community & HOA

      Community
      • Features: Near Public Transport, Commuter Bus, Golf, Marina, Public School, Recreational Facilities, Restaurants, Schools, Near Shopping, Near Swimming, Tennis
      HOA
      • Has HOA: No
      Location
      • Region: Jamestown

      Financial & listing details

      • Price per square foot: $773/sqft
      • Tax assessed value: $1,156,800
      • Annual tax amount: $6,524
      • Date on market: 6/17/2026

        Estimated market value

        Not available

        Estimated sales range

        Not available

        Not available

        Price history

        DateEventPrice
        6/17/2026Price change$1,750,000-10.3%$773/sqft
        Source: StateWide MLS RI #1415559 Report a problem
        5/30/2026Listed for sale$1,950,000+333.3%$861/sqft
        Source: StateWide MLS RI #1412880 Report a problem
        10/30/2019Sold$450,000-8.1%$199/sqft
        Source: StateWide MLS RI #1219672 Report a problem
        8/31/2019Price change$489,900-2%$216/sqft
        Source: Lila Delman RE of Jamestown #1219672 Report a problem
        6/19/2019Price change$499,999-4.8%$221/sqft
        Source: Lila Delman RE of Jamestown #1219672 Report a problem
        4/25/2019Listed for sale$525,000-3.7%$232/sqft
        Source: Lila Delman RE of Jamestown #1219672 Report a problem
        12/16/2018Listing removed$544,900$241/sqft
        Source: CENTURY 21 Topsail Realty #1192851 Report a problem
        11/15/2018Price change$544,900-3.5%$241/sqft
        Source: CENTURY 21 Topsail Realty #1192851 Report a problem
        8/9/2018Price change$564,900-2.6%$250/sqft
        Source: CENTURY 21 Topsail Realty #1192851 Report a problem
        5/25/2018Price change$579,9000%$256/sqft
        Source: Century 21 Topsail Realty #1192851 Report a problem
        5/2/2018Price change$580,000-1.7%$256/sqft
        Source: Owner Report a problem
        3/26/2018Listed for sale$590,000$261/sqft
        Source: Owner Report a problem
        11/27/2017Listing removed$590,000$261/sqft
        Source: Owner Report a problem
        9/7/2017Price change$590,000-1.5%$261/sqft
        Source: Owner Report a problem
        7/16/2017Listed for sale$599,000$265/sqft
        Source: Owner Report a problem

        Public tax history

        YearProperty taxesTax assessment
        2025$6,524 +10.2%$1,156,800 +40%
        2024$5,922 +5.5%$826,000 -0.1%
        2023$5,612 $826,500
        2022$5,612 +18.7%$826,500 +44.8%
        2021$4,726 +14.4%$570,800 +13.3%
        2020$4,132 +0.2%$503,600
        2019$4,122 +11.2%$503,600 +20.2%
        2018$3,707 -5.1%$418,900 -7.1%
        2017$3,907 +1%$451,100
        2016$3,870 +20.2%$451,100 +23%
        2015$3,219 +0.3%$366,600
        2014$3,208 $366,600
        2013$3,208 +0.2%$366,600 +7.1%
        2012$3,201 +4.1%$342,300 +2.5%
        2011$3,075 +1.1%$333,900
        2010$3,042 -2%$333,900 -12.8%
        2009$3,104 $382,719
        2008$3,104 +3.8%$382,719
        2007$2,989 +19.5%$382,719 +39.1%
        2005$2,501 -21.5%$275,120
        2004$3,186 +34%$275,120 +60.9%
        2003$2,377 $171,040

        Find assessor info on the county website

        Monthly payment

        Est. payment

        Payment breakdown

        Explore the cost of this home by adjusting the details. Changes won't be saved.
        All calculations are estimates and provided by Zillow, Inc. for informational purposes only. Actual amounts may vary.
        HOA fees may include property taxes on listings classified as Co-Ops. Contact the listing agent and/or owner for fee details.
        Mortgage interest rates are dependent on a number of factors, including credit score, down payment, and repayment length. Interest rate data provided by Zillow Group Marketplace, Inc. as of 1/1/1970 from various mortgage lenders with which we have lead or other similar arrangements; the Estimated Payment is an average of those rates.
        See how much you could borrow to make a competitive offer.

        Climate risks

        Neighborhood: 02835

        Getting around

        69 / 100
        Somewhat Walkable
        38 / 100
        Somewhat Bikeable

        Nearby schools

        GreatSchools rating

        A local agent can set up tours, give advice and negotiate with sellers.

        Browse local experts

        Similar homes

        Skip to the end of the carouselSkip to the beginning of the carousel