Skip main navigation
Sold for $425,000
  • $425,000

    42 Winslow Circle, Savannah, GA 31407

    4beds
    2,867sqft
    Single Family Residence
    Built in 2014
    7,405.2 Square Feet Lot
    $420,900 Zestimate®
    $148/sqft
    $2,684 Estimated rent

    Home value

    $420,900

    $396,000 - $450,000

    $2,684/mo

    Zestimate® history
    Loading
    Loading...

    Owner options

    List your home for rent

    $2,684/mo

    Rent Zestimate®

    Find your next renter with Zillow Rental Manager. Plus, with online applications, you can quickly screen prospective tenants – for free.

    Learn more

    $2,684/mo

    Rent Zestimate®

    Refinance and save

    $3,113/mo

    Est. payment

    Refinancing to a lower rate could help reduce your monthly payments and save thousands over the life of the loan.

    See today's rates

    $3,113/mo

    Est. payment

    Explore your selling options

    Work with a Zillow partner agent

    Leverage their expertise and Zillow's premium Showcase listings to get your home seen by more buyers.

    Get started

    List with your own agent

    Get your home in front of millions of buyers by listing it on Zillow.

    Learn how to do it

    Sell it yourself

    Take full control of how buyers see your home on Zillow by listing For Sale by Owner (FSBO).

    List your home

    What's special

    Warm gas fireplaceFenced backyardSpacious primary suiteOversized islandStainless steel appliancesPeaceful lagoon viewsBright breakfast area
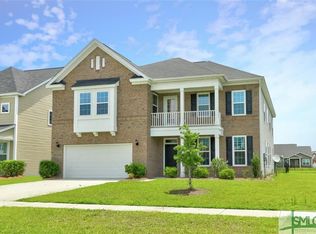
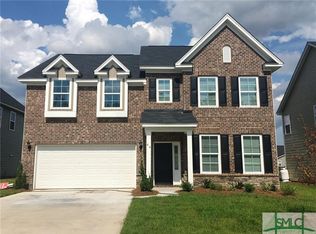
    **SELLER NOW OFFERING A $10K BUYER INCENTIVE- YOU DECIDE HOW TO USE IT!** Welcome home! This immaculate 4 bedroom, 2.5 bath home plus bonus offers the perfect blend of space, comfort, and style in one of Greater Savannah’s most desirable communities. Step inside to find a beautiful formal living area that flows effortlessly into the dining space, ideal for entertaining. Beyond, the inviting family room features a warm gas fireplace and opens to a bright breakfast area and gourmet kitchen. Here, you’ll find an oversized island, granite countertops, stainless steel appliances, and a generous pantry everything you need for easy everyday living. Upstairs, retreat to the spacious primary suite complete with a sitting room, two walk-in closets, and a luxurious ensuite bath featuring a double vanity, garden tub, and separate shower. All additional bedrooms are conveniently located upstairs along with the laundry room for added ease. Outside, enjoy peaceful lagoon views from your screened porch and deck, perfect for morning coffee or evening relaxation. The fenced backyard offers plenty of space for play or entertaining, while the 2-car garage comes with convenient built-in storage. Highland Falls residents enjoy fantastic community amenities including a resort style pool and splash zone, tennis courts, clubhouse, and playground, all just minutes from Pooler’s shopping, dining, and entertainment with easy interstate access for a quick commute to downtown Savannah. This home is turnkey with every upgrade imaginable and move in ready just in time for the holidays!

    Zillow last checked:

    Listing updated:

    Listed by:

    Heather Murphy 912-398-6368,

    Keller Williams Coastal Area P

    Bought with:

    Kimberly Kilbourne, 415041

    Redfin Corporation

    Source: Hive MLS,MLS#: SA342036MLS LogoOriginating MLS: Savannah Multi-List Corporation

    Facts & features

    Interior

    Bedrooms & bathrooms
    • Bedrooms: 4
    • Bathrooms: 3
    • Full bathrooms: 2
    • 1/2 bathrooms: 1
    Bonus room
    • Dimensions: 0 x 0
    Dining room
    • Dimensions: 0 x 0
    Dining room
    • Dimensions: 0 x 0
    Great room
    • Dimensions: 0 x 0
    Living room
    • Dimensions: 0 x 0
    Heating
    • Electric, Heat Pump
    Cooling
    • Central Air, Electric
    Appliances
    • Included: Some Electric Appliances, Double Oven, Dishwasher, Electric Water Heater, Disposal, Microwave, Oven, Range, Refrigerator
    • Laundry: Laundry Room, Upper Level, Washer Hookup, Dryer Hookup
    Features
    • Breakfast Area, Tray Ceiling(s), Ceiling Fan(s), Double Vanity, Entrance Foyer, Garden Tub/Roman Tub, High Ceilings, Kitchen Island, Primary Suite, Pantry, Pull Down Attic Stairs, Recessed Lighting, Sitting Area in Primary, Separate Shower, Upper Level Primary, Fireplace, Programmable Thermostat
    • Windows: Double Pane Windows
    • Attic: Pull Down Stairs
    • Number of fireplaces: 1
    • Fireplace features: Gas, Great Room
    • Common walls with other units/homes: No Common Walls
    Interior area
    • Total interior livable area: 2,867 sqft

    Property

    Parking
    • Total spaces: 2
    • Parking features: Attached, Garage Door Opener, Kitchen Level
    • Garage spaces: 2
    Features
    • Patio & porch: Porch, Deck, Front Porch, Screened
    • Exterior features: Deck
    • Pool features: Community
    • Fencing: Decorative,Metal,Yard Fenced
    • Has view: Yes
    • View description: Lagoon
    • Has water view: Yes
    • Water view: Lagoon
    • Waterfront features: Lagoon
    Lot
    • Size: 7,405 sqft
    • Features: Back Yard, Private, Sprinkler System
    Details
    • Parcel number: 21016E02028
    • Special conditions: Standard

    Construction

    Type & style
    • Home type: SingleFamily
    • Architectural style: Contemporary
    • Property subtype: Single Family Residence
    • Attached to another structure: Yes
    Materials
    • Frame, Stone
    • Foundation: Slab
    • Roof: Asphalt,Ridge Vents
    Condition
    • New construction: No
    • Year built: 2014

    Utilities & green energy

    • Sewer: Public Sewer
    • Water: Public
    • Utilities for property: Cable Available, Underground Utilities
    Green energy
    • Green verification: ENERGY STAR Certified Homes
    • Energy efficient items: Insulation, Other, Windows

    Community & neighborhood

    Community
    • Community features: Clubhouse, Pool, Fitness Center, Playground, Park, Street Lights, Sidewalks, Tennis Court(s), Trails/Paths
    Location
    • Region: Savannah
    • Subdivision: HIGHLAND FALLS

    HOA & financial

    HOA
    • Has HOA: Yes
    • HOA fee: $558 annually

    Other

    Other facts
    • Listing agreement: Exclusive Right To Sell
    • Listing terms: Cash,Conventional,FHA,VA Loan
    • Ownership type: Homeowner/Owner
    • Road surface type: Asphalt

    Price history

    DateEventPrice
    12/30/2025Sold$425,000$148/sqft
    Source: Hive MLS #SA342036 Report a problem
    12/5/2025Contingent$425,000$148/sqft
    Source: Hive MLS #SA342036 Report a problem
    10/20/2025Listed for sale$425,000-4.5%$148/sqft
    Source: Hive MLS #SA342036 Report a problem
    6/3/2024Sold$445,000-1.1%$155/sqft
    Source: Hive MLS #SA309597 Report a problem
    5/3/2024Pending sale$449,900$157/sqft
    Source: Hive MLS #309597 Report a problem
    4/3/2024Listed for sale$449,900+60.6%$157/sqft
    Source: Hive MLS #309597 Report a problem
    9/15/2015Sold$280,095+12.1%$98/sqft
    Source: Public Record Report a problem
    4/29/2015Sold$249,900$87/sqft
    Source: Public Record Report a problem

    Public tax history

    YearProperty taxesTax assessment
    2025$4,242 +37.8%$154,640 +0.9%
    2024$3,078 +23.1%$153,320 +11.2%
    2023$2,500 -13.8%$137,840 +9.7%
    2022$2,898 -0.5%$125,680 +15.3%
    2021$2,913 -1.7%$109,000 +2.8%
    2020$2,963 +1.5%$106,000 +0.2%
    2019$2,920 -30.8%$105,840 +3.6%
    2018$4,216 +0.1%$102,200 +6.3%
    2017$4,210 +12%$96,160 +2.3%
    2016$3,760 -26.6%$94,040 -1%
    2015$5,123 $94,960

    Find assessor info on the county website

    Neighborhood: Godley Station

    Nearby schools

    GreatSchools rating
    Schools provided by the listing agent
    • Elementary: Godley Station
    • Middle: Godley Station
    • High: Groves

    Source: Hive MLS. This data may not be complete. We recommend contacting the local school district to confirm school assignments for this home.

    Get pre-qualified for a loan
    At Zillow Home Loans, we can pre-qualify you in as little as 5 minutes with no impact to your credit score.

    An equal housing lender. NMLS #10287.

    Sell for more on Zillow
    Get a Zillow Showcase℠ listing at no additional cost and you could sell for .
    $420,900
    2% more
    +$8,418
    With Zillow Showcase(estimated)
    $429,318