Expanded Ranch in the heart of the Smithtown Pines. Completely updated open floor plan, State of the art kitchen with porcelain floors throughout home. Quartz cascading waterfall oversized island, Monogram gas cooktop, convention oven, hood range, wall mounted pot filler, Electrolux refrigerator, Miele dishwasher, Monogram microwave, Recessed lighting throughout, Expanded formal dining room, butler pantry area, Primary bedroom with walk-in closet, Primary bathroom suite Kohler double sinks, Brondell toilet seat; Kohler toilet & Brieo shower. Main bathroom all Kohler with radiant tile flooring, Bedroom, Huge walk-in closet (that can be converted back to 4th bedroom) Bedroom and 3rd bathroom tiled (all Kohler), Laundry room with build in cabinets, LG washer and dryer, 2nd refrigerator & 2nd freezer. Den with sliders with brand new powered blinds to outdoor covered deck with ceiling fans. All PVC railings, fenced yard. Full finished basement. Nutone central vacuum, tons of storage, lighted crawl space, cedar closet, pantry, utilities with peerless boiler. Oil tank with smart app, mini split AC in bsmt, peerless boiler, storage area tiled with outside entrance. 2 brand new garage door openers, Garage pull down attic access, 200 AMP service with sub panel, EV Charging Station in garage, Cesspools in backyard just pumped (Spring 2024) Professional landscaped yard with private parking in rear of property; shed. Covered patios in front & rear, pavers, heated in-ground sprinklers 16 zone. Andersen windows. In-ground pool, Outdoor kitchen. Entertainers delight! Security system throughout., Additional information: Appearance:Diamond,Separate Hotwater Heater:Yes
Sold for $1,050,000
$1,050,000
42 Winston Drive, Smithtown, NY 11787
4beds
--sqft
Single Family Residence, Residential
Built in 1971
0.68 Acres Lot
$1,183,000 Zestimate®
$--/sqft
$4,590 Estimated rent
Home value
$1,183,000
$1.12M - $1.25M
$4,590/mo
Zestimate® history
Owner options
List your home for rent
$4,590/mo
Rent Zestimate®
Find your next renter with Zillow Rental Manager. Plus, with online applications, you can quickly screen prospective tenants – for free.
$4,590/mo
Rent Zestimate®
Refinance and save
$7,179/mo
Est. payment
Refinancing to a lower rate could help reduce your monthly payments and save thousands over the life of the loan.
$7,179/mo
Est. payment
Explore your selling options
Work with a Zillow partner agent
Leverage their expertise and Zillow's premium Showcase listings to get your home seen by more buyers.
Get startedList with your own agent
Get your home in front of millions of buyers by listing it on Zillow.
Learn how to do itSell it yourself
Take full control of how buyers see your home on Zillow by listing For Sale by Owner (FSBO).
List your homeWhat's special
Zillow last checked:
Listing updated:
Listed by:
Lynda M. Pennachio CBR 631-553-4601,
Daniel Gale Sothebys Intl Rlty 631-584-6600
Bought with:
Michael V. Pascullo, 10401273468
Douglas Elliman Real Estate
Source: OneKey® MLS as distributed by MLS GRID,MLS#: L3568462
Facts & features
Interior
Bedrooms & bathrooms
- Bedrooms: 4
- Bathrooms: 3
- Full bathrooms: 3
Primary bedroom
- Description: Primary bedroom with walk in closet,.
- Level: First
Bedroom 1
- Description: 3 bedrooms
- Level: First
Bathroom 1
- Description: Primary bathroom suite.
- Level: First
Bathroom 1
- Description: Main bathroom with radiant heat flooring & guest bathroom
- Level: First
Other
- Description: 2 car garage, attic access
- Level: First
Other
- Description: Full finished basement with loads of storage, pantry, walk out access.
- Level: Basement
Dining room
- Description: Expanded Formal dining room, butler pantry
- Level: First
Kitchen
- Description: Oversized Kitchen, open floor plan.
- Level: First
Laundry
- Description: LG front loaders washer & dryer, 2nd refrigerator, 2nd freezer & pantry
- Level: First
Living room
- Description: Formal entry and living room with fireplace.
- Level: First
Office
- Description: Den with slider.
- Level: First
Heating
- Baseboard, Hot Water, Oil
Cooling
- Central Air
Appliances
- Included: Convection Oven, Cooktop, Dishwasher, Dryer, ENERGY STAR Qualified Appliances, Microwave, Refrigerator, Washer, Oil Water Heater
Features
- Eat-in Kitchen, Entrance Foyer, Master Downstairs, Pantry, Formal Dining, First Floor Bedroom, Primary Bathroom, Ceiling Fan(s), Central Vacuum
- Windows: Blinds, Skylight(s), New Windows
- Basement: Walk-Out Access,Finished,Full
- Attic: Pull Stairs,Full
- Number of fireplaces: 1
Property
Parking
- Parking features: Attached, Driveway, Garage, Off Street, Garage Door Opener, Private
- Has uncovered spaces: Yes
Features
- Patio & porch: Deck, Patio, Porch
- Exterior features: Mailbox, Gas Grill
- Has private pool: Yes
- Pool features: In Ground
- Fencing: Back Yard
Lot
- Size: 0.68 Acres
- Dimensions: .68
- Features: Near Shops, Corner Lot, Wooded, Sprinklers In Front
Details
- Parcel number: 0800123000400029000
Construction
Type & style
- Home type: SingleFamily
- Architectural style: Exp Ranch
- Property subtype: Single Family Residence, Residential
Materials
- Aluminum Siding, Batts Insulation, Brick, Fiberglass Insulation
Condition
- Estimated
- Year built: 1971
- Major remodel year: 2022
Utilities & green energy
- Sewer: Cesspool
- Water: Public
- Utilities for property: Trash Collection Public
Community & HOA
Community
- Security: Security System
HOA
- Has HOA: No
- Amenities included: Park
Location
- Region: Smithtown
Financial & listing details
- Tax assessed value: $1,073,875
- Annual tax amount: $14,880
- Date on market: 11/21/2024
- Listing agreement: Exclusive Right To Lease
- Exclusions: Chandelier(s), Flat Screen TV Bracket, Freezer
Price history
| Date | Event | Price |
|---|---|---|
| 10/18/2024 | Sold | $1,050,000+14.3% |
Source:  OneKey® MLS as distributed by MLS GRID #L3568462 Report a problem OneKey® MLS as distributed by MLS GRID #L3568462 Report a problem | ||
| 8/7/2024 | Pending sale | $919,000 |
Source: OneKey® MLS as distributed by MLS GRID #3568462 Report a problem | ||
| 7/26/2024 | Listed for sale | $919,000+36.1% |
Source: OneKey® MLS as distributed by MLS GRID #3568462 Report a problem | ||
| 10/5/2015 | Sold | $675,000-3.4% |
Source: OneKey® MLS as distributed by MLS GRID #L2773607 Report a problem | ||
| 5/17/2015 | Listed for sale | $699,000+13.7% |
Source: Coldwell Banker Residential Brokerage - Smithtown Regional Office #P1224988 Report a problem | ||
| 6/30/2006 | Sold | $615,000 |
Source: Public Record Report a problem | ||
Public tax history
| Year | Property taxes | Tax assessment |
|---|---|---|
| 2025 | -- | $8,591 +11.9% |
| 2024 | -- | $7,680 |
| 2023 | -- | $7,680 |
| 2022 | -- | $7,680 |
| 2021 | -- | $7,680 |
| 2020 | -- | $7,680 |
| 2019 | -- | $7,680 |
| 2018 | -- | $7,680 +3.5% |
| 2017 | $3,256 | $7,420 +21.6% |
| 2016 | -- | $6,100 +2.2% |
| 2015 | -- | $5,970 |
| 2014 | -- | $5,970 |
| 2013 | -- | $5,970 |
| 2012 | -- | $5,970 |
| 2011 | -- | $5,970 |
| 2010 | -- | $5,970 |
| 2009 | -- | $5,970 |
| 2008 | -- | $5,970 |
| 2007 | $7,199 +16% | $5,970 |
| 2005 | $6,209 +6.5% | $5,970 |
| 2004 | $5,830 +18.3% | $5,970 |
| 2003 | $4,928 -0.8% | $5,970 |
| 2002 | $4,966 | $5,970 |
| 2001 | -- | $5,970 |
| 2000 | $4,772 | $5,970 |
Find assessor info on the county website
Neighborhood: 11787
Nearby homes
- $1,074,8004 bd2 ba2.1k sqft40 Winston Dr, Smithtown, NY 11787Off Market
- $1,286,9004 bd3 ba2.8k sqft46 Winston Dr, Smithtown, NY 11787Off Market
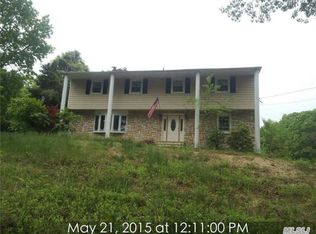
- $803,400-- bd-- ba-- sqft38 Winston Dr, Smithtown, NY 11787Off Market
- $914,9003 bd2 ba2k sqft63 McArthur Ln, Smithtown, NY 11787Off Market
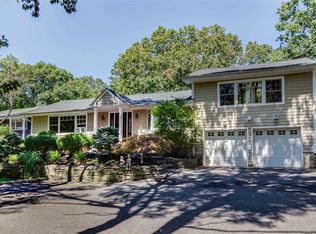
- $1,033,2003 bd2 ba1.8k sqft64 McArthur Ln, Smithtown, NY 11787Off Market
- $995,5004 bd3 ba2.2k sqft48 Winston Dr, Smithtown, NY 11787Off Market
- $1,218,2005 bd3 ba2.5k sqft45 Winston Dr, Smithtown, NY 11787Off Market
- $934,0003 bd2 ba1.7k sqft57 McArthur Ln, Smithtown, NY 11787Off Market
Nearby schools
GreatSchools rating
- 6/10Pines Elementary SchoolGrades: PK-5Distance: 0.8 mi
- 5/10Hauppauge Middle SchoolGrades: 6-8Distance: 3.1 mi
- 9/10Hauppauge High SchoolGrades: 9-12Distance: 3 mi
Schools provided by the listing agent
- Elementary: Pines Elementary School
- Middle: Hauppauge Middle School
- High: Hauppauge High School
Source: OneKey® MLS as distributed by MLS GRID. This data may not be complete. We recommend contacting the local school district to confirm school assignments for this home.
Get a cash offer in 3 minutes
Find out how much your home could sell for in as little as 3 minutes with a no-obligation cash offer.
Estimated market value
$1,183,000
Get a cash offer in 3 minutes
Find out how much your home could sell for in as little as 3 minutes with a no-obligation cash offer.
Estimated market value
$1,183,000
- New York
- Suffolk County
- Smithtown
- 11787
- 42 Winston Drive
Nearby cities
Nearby neighborhoods
Nearby zip codes
Other Smithtown Topics
