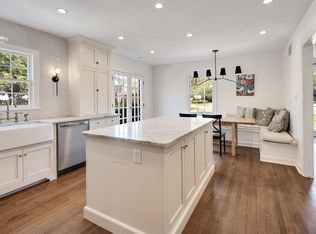
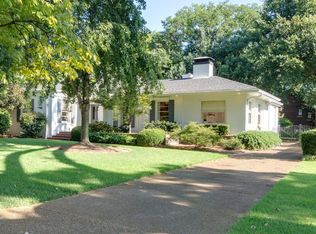
Don’t miss this rare opportunity to own a spectacular "Noland Van Powell" designed masterpiece! Custom built in 1956, this renowned Memphis architect’s craftsmanship & exquisite attention to detail shine throughout this beautifully renovated 4+ bedroom, 6.5-bath home. Thoughtfully updated while preserving its inviting family character, the home features 10-ft ceilings, hand-crafted millwork, custom built-ins, hardwood floors, & multiple entertaining spaces. A spiral staircase from the sunroom leads down to large wine cellar. The chef's kitchen was just completed and is a "must-see!" The luxurious primary suite offers his/her baths & closets,a dressing room, & a private, gracious sized sitting room. There's even a large bonus/playroom + bath upstairs! Featured in newspapers & magazines alike, this home is beautifully situated on over½ acre lot, & includes a newly resurfaced gunite pool, pool house, & expansive yard perfect for family entertainment. A truly exceptional offering!
For sale
$1,095,000
42 Wood Grove Rd, Memphis, TN 38117
4beds
5,334sqft
Single Family Residence
Built in 1956
0.57 Acres Lot
$1,037,500 Zestimate®
$205/sqft
$-- HOA
What's special
Large wine cellarPool houseCustom built-insHand-crafted millworkNewly resurfaced gunite poolMultiple entertaining spacesHardwood floors
- 20 days
- 1,411
- 98
Likely to sell faster than
Zillow last checked:
Listing updated:
Listed by:
Denise B Ware,
Ware Jones, REALTORS 901-450-4011
Source: MAAR,MLS#: 10229833
Facts & features
Interior
Bedrooms & bathrooms
- Bedrooms: 4
- Bathrooms: 7
- Full bathrooms: 6
- 1/2 bathrooms: 1
Rooms
- Room types: Bonus Room, Entry Hall, Play Room, Sun Room
Primary bedroom
- Features: Built-In Cabinets/Bkcases, Hardwood Floor, Sitting Area, Walk-In Closet(s)
- Level: First
- Area: 221
- Dimensions: 13 x 17
Bedroom 2
- Features: Private Full Bath, Walk-In Closet(s)
- Level: First
- Area: 255
- Dimensions: 15 x 17
Bedroom 3
- Features: Private Full Bath, Private Half Bath
- Level: First
- Area: 195
- Dimensions: 13 x 15
Bedroom 4
- Features: Private Full Bath, Walk-In Closet(s)
- Level: First
- Area: 224
- Dimensions: 16 x 14
Primary bathroom
- Features: Dressing Area, Separate His/ Her Baths, Separate Shower, Smooth Ceiling, Tile Floor, Full Bath
Dining room
- Area: 300
- Dimensions: 15 x 20
Kitchen
- Features: Breakfast Bar, Eat-in Kitchen, Kitchen Island, Keeping/Hearth Room, Pantry, Updated/Renovated Kitchen
- Area: 252
- Dimensions: 18 x 14
Living room
- Area: 300
- Dimensions: 15 x 20
Bonus room
- Area: 288
- Dimensions: 16 x 18
Den
- Area: 425
- Dimensions: 17 x 25
Heating
- Natural Gas
Cooling
- Central Air
Appliances
- Included: Gas Water Heater
- Laundry: Laundry Room
Features
- All Bedrooms Down, Primary Down, Wet Bar, 1/2 Bath, 2nd Bedroom, 3rd Bedroom, 4th of More Bedrooms, Breakfast Room, Den/Great Room, Dining Room, Keeping/Hearth Room, Kitchen, Laundry Room, Living Room, Primary Bedroom, Sun Room, 1 Bath, Bonus Room, Square Feet Source: AutoFill (MAARdata) or Public Records (Cnty Assessor Site)
- Flooring: Hardwood, Tile
- Attic: Walk-In
- Number of fireplaces: 2
- Fireplace features: In Den/Great Room, Living Room
Interior area
- Total interior livable area: 5,334 sqft
Property
Parking
- Total spaces: 2
- Parking features: Garage Faces Rear, Driveway/Pad, Garage Faces Side
- Has garage: Yes
- Covered spaces: 2
- Has uncovered spaces: Yes
Features
- Stories: 1.1
- Patio & porch: Screen Porch, Patio
- Exterior features: Auto Lawn Sprinkler
- Has private pool: Yes
- Pool features: In Ground
- Waterfront features: Cove
Lot
- Size: 0.57 Acres
- Dimensions: 150 x 166
- Features: Corner Lot, Professionally Landscaped, Some Trees
Details
- Parcel number: 055015 00018
Construction
Type & style
- Home type: SingleFamily
- Architectural style: Traditional
- Property subtype: Single Family Residence
Materials
- Wood/Composition
Condition
- New construction: No
- Year built: 1956
Community & HOA
Community
- Security: Monitored Alarm System, Part Time Guard Service
- Subdivision: Wood Grove Park
Location
- Region: Memphis
Financial & listing details
- Price per square foot: $205/sqft
- Tax assessed value: $977,600
- Annual tax amount: $12,882
- Price range: $1.1M - $1.1M
- Date on market: 9/4/2026
- Cumulative days on market: 22 days
Estimated market value
$1,037,500
$986,000 - $1.09M
$4,805/mo
Price history
| Date | Event | Price |
|---|---|---|
| 9/11/2026 | Listed for sale | $1,095,000$205/sqft |
Source:  MAAR #10229833 Report a problem MAAR #10229833 Report a problem | ||
| 9/11/2026 | Pending sale | $1,095,000$205/sqft |
Source: MAAR #10229833 Report a problem | ||
| 9/4/2026 | Listed for sale | $1,095,000+82.5%$205/sqft |
Source: MAAR #10229833 Report a problem | ||
| 8/10/2005 | Sold | $600,000$112/sqft |
Source: Public Record Report a problem | ||
Public tax history
| Year | Property taxes | Tax assessment |
|---|---|---|
| 2025 | $12,882 -13.4% | $244,400 +8.2% |
| 2024 | $14,880 +8.1% | $225,950 |
| 2023 | $13,764 | $225,950 |
| 2022 | -- | $225,950 |
| 2021 | -- | $225,950 +38.6% |
| 2020 | $5,209 | $162,975 |
| 2019 | $5,209 -21.1% | $162,975 |
| 2018 | $6,600 -45.1% | $162,975 |
| 2017 | $12,030 +146.7% | $162,975 +13.6% |
| 2016 | $4,876 -0.7% | $143,425 |
| 2014 | $4,909 | $143,425 |
| 2013 | -- | $143,425 -6.8% |
| 2012 | -- | $153,925 |
| 2011 | -- | $153,925 |
| 2010 | -- | $153,925 |
| 2009 | -- | $153,925 +5.1% |
| 2008 | -- | $146,450 |
| 2007 | -- | $146,450 |
| 2006 | -- | $146,450 |
| 2005 | -- | $146,450 +12.2% |
| 2004 | -- | $130,475 |
| 2003 | -- | $130,475 |
| 2002 | -- | $130,475 |
| 2001 | -- | $130,475 +29.2% |
| 2000 | -- | $100,975 |
Find assessor info on the county website
Monthly payment
Est. payment
Payment breakdown
Explore the cost of this home by adjusting the details. Changes won't be saved.Climate risks
Neighborhood: East Memphis
Similar homes
- $1,195,0005 bd7 ba6.3k sqft175 Waring Rd, Memphis, TN 38117For Sale
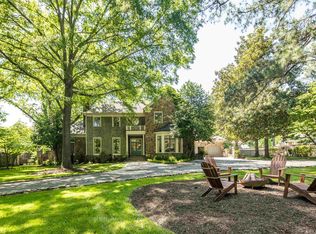 MLS ID #10220874, Judy O McLellan, Crye-Leike, Inc., REALTORS. MAAR
 - $960,0004 bd5 ba5.2k sqft371 Cherry Cir W, Memphis, TN 38117For Sale
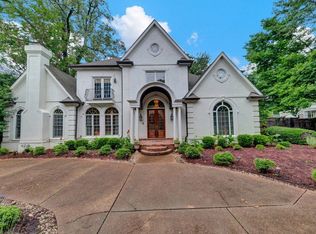 MLS ID #10203134, Michelle Creamer, Groome & Co.. MAAR
 - $600,0004 bd3 ba3.9k sqft199 S Grove Park Rd, Memphis, TN 38117For Sale
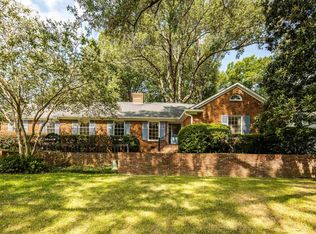 MLS ID #10230234, Tracy Dougan Lombardo, Marx-Bensdorf, REALTORS. MAAR
 - $965,0004 bd4 ba3.9k sqft2884 Catawba Ln, Memphis, TN 38111For Sale
 MLS ID #10230142, Lauren T Hill, Ware Jones, REALTORS. MAAR
