Come home to this 2008-built home on a quiet street in the Red Fox subdivision. This home offers an open, spacious floor plan with a beautiful stack stone fireplace with gas logs as the home's centerpiece. The large living area, with soaring 20 ft ceilings, distinctive decorative molding, and large windows, flows into the kitchen for easy entertaining. With 3 bedrooms, 2.1 bathrooms, plus a flexible space that can serve as an additional living area or office, and laundry on the main level, this home lends itself to easy living. There's ample storage throughout, plus an upper-level bonus room (approx 360 square feet). The split plan separates two guest rooms and a bath for privacy. A generous primary suite awaits, privately tucked away from the main living area. A tray ceiling gives the room architectural interest. The ensuite bath features a double vanity, a jetted tub, a tiled shower, a separate water closet, and a dressing room/walk-in closet. Recently painted throughout with a soft, soothing palette. Relax on the beautifully finished rear deck off the back for indoor-outdoor living. The deck overlooks a fenced, shady backyard. Find an attached two-car garage. Home sits on 1.18 wooded acres with low-maintenance landscaping. Extras include a Briggs and Stratton generator, water filtration system, and encapsulated crawl space. If you're looking for maintenance-free, move-in ready Carolina living - don't miss this special, well-designed, and meticulously maintained home. Conveniently located with easy access to Tryon, Columbus, and Tryon. Enjoy local shopping, dining, equestrian activities as well as an active arts community.
Closed
$601,233
42 Woodridge Ct #21-22, Columbus, NC 28722
3beds
2,751sqft
Single Family Residence
Built in 2008
1.18 Acres Lot
$601,300 Zestimate®
$219/sqft
$2,709 Estimated rent
Home value
$601,300
Estimated sales range
Not available
$2,709/mo
Zestimate® history
Owner options
List your home for rent
$2,709/mo
Rent Zestimate®
Find your next renter with Zillow Rental Manager. Plus, with online applications, you can quickly screen prospective tenants – for free.
$2,709/mo
Rent Zestimate®
Refinance and save
$3,873/mo
Est. payment
Refinancing to a lower rate could help reduce your monthly payments and save thousands over the life of the loan.
$3,873/mo
Est. payment
Explore your selling options
Work with a Zillow partner agent
Leverage their expertise and Zillow's premium Showcase listings to get your home seen by more buyers.
Get startedList with your own agent
Get your home in front of millions of buyers by listing it on Zillow.
Learn how to do itSell it yourself
Take full control of how buyers see your home on Zillow by listing For Sale by Owner (FSBO).
List your homeWhat's special
Tiled showerAmple storage throughoutDistinctive decorative moldingLarge windowsAttached two-car garageSeparate water closetJetted tub
Zillow last checked:
Listing updated:
Listed by:
Libbie Johnson libbiejohnson@gmail.com,
Tryon Horse Country Homes
Bought with:
Barry Butler
Walker Wallace and Emerson Realty
Source: Canopy MLS as distributed by MLS GRID,MLS#: 4367047
Facts & features
Interior
Bedrooms & bathrooms
- Bedrooms: 3
- Bathrooms: 3
- Full bathrooms: 2
- 1/2 bathrooms: 1
- Main level bedrooms: 3
Primary bedroom
- Features: Ceiling Fan(s), Split BR Plan, Tray Ceiling(s)
- Level: Main
- Area: 218.08 Square Feet
- Dimensions: 16' 3" X 13' 5"
Bedroom s
- Features: Ceiling Fan(s)
- Level: Main
- Area: 161.87 Square Feet
- Dimensions: 13' 7" X 11' 11"
Bedroom s
- Features: Ceiling Fan(s)
- Level: Main
- Area: 161.87 Square Feet
- Dimensions: 13' 7" X 11' 11"
Bathroom full
- Features: Built-in Features, Garden Tub, Walk-In Closet(s)
- Level: Main
- Area: 99.99 Square Feet
- Dimensions: 10' 1" X 9' 11"
Bathroom full
- Level: Main
- Area: 47.91 Square Feet
- Dimensions: 4' 10" X 9' 11"
Bonus room
- Level: Upper
- Area: 330.93 Square Feet
- Dimensions: 20' 7" X 16' 1"
Breakfast
- Level: Main
- Area: 114.58 Square Feet
- Dimensions: 10' 7" X 10' 10"
Den
- Level: Main
- Area: 296.6 Square Feet
- Dimensions: 20' 0" X 14' 10"
Dining room
- Features: Cathedral Ceiling(s)
- Level: Main
- Area: 201.39 Square Feet
- Dimensions: 14' 10" X 13' 7"
Kitchen
- Features: Breakfast Bar
- Level: Main
- Area: 115.53 Square Feet
- Dimensions: 10' 11" X 10' 7"
Living room
- Features: Vaulted Ceiling(s)
- Level: Main
- Area: 114.2 Square Feet
- Dimensions: 11' 5" X 10' 0"
Heating
- Heat Pump
Cooling
- Heat Pump
Appliances
- Included: Dishwasher, Electric Range, Electric Water Heater, Exhaust Fan, Microwave, Refrigerator, Washer/Dryer
- Laundry: Laundry Closet, Main Level
Features
- Soaking Tub, Open Floorplan, Pantry, Walk-In Closet(s)
- Flooring: Carpet
- Has basement: No
- Attic: Pull Down Stairs
- Fireplace features: Den
Interior area
- Total structure area: 2,751
- Total interior livable area: 2,751 sqft
- Finished area above ground: 2,751
- Finished area below ground: 0
Property
Parking
- Total spaces: 2
- Parking features: Attached Garage, Garage on Main Level
- Attached garage spaces: 2
Features
- Levels: 1 Story/F.R.O.G.
- Patio & porch: Deck, Front Porch
- Fencing: Back Yard,Full
- Waterfront features: None
Lot
- Size: 1.18 Acres
- Features: Wooded
Living quarters
- Secondary features: None
Details
- Parcel number: P87300
- Zoning: MX
- Special conditions: Standard
- Other equipment: Generator
Construction
Type & style
- Home type: SingleFamily
- Architectural style: Traditional
- Property subtype: Single Family Residence
Materials
- Hardboard Siding
- Foundation: Crawl Space
Condition
- New construction: No
- Year built: 2008
Utilities & green energy
- Sewer: Private Sewer
- Water: Well
- Utilities for property: Electricity Connected, Propane
Community & HOA
Community
- Subdivision: Red Fox
HOA
- Has HOA: Yes
- HOA fee: $375 annually
- HOA name: Red Fox POA/ Jeff Haake
- HOA phone: 828-230-4816
Location
- Region: Columbus
- Elevation: 1000 Feet
Financial & listing details
- Price per square foot: $219/sqft
- Tax assessed value: $513,047
- Date on market: 4/22/2026
- Cumulative days on market: 2 days
- Listing terms: Cash,Conventional
- Electric utility on property: Yes
- Road surface type: Concrete, Paved
Price history
| Date | Event | Price |
|---|---|---|
| 5/19/2026 | Sold | $601,233+6.4%$219/sqft |
Source:  Canopy MLS as distributed by MLS GRID #4367047 Report a problem Canopy MLS as distributed by MLS GRID #4367047 Report a problem | ||
| 4/22/2026 | Listed for sale | $565,000$205/sqft |
Source: Canopy MLS as distributed by MLS GRID #4367047 Report a problem | ||
Public tax history
Tax history is unavailable.
Neighborhood: 28722
Nearby homes
- $601,5003 bd3 ba2.3k sqft42 Woodridge Ct, Columbus, NC 28722Sold

- $527,8003 bd2 ba2.2k sqft42 Woodridge Ln, Columbus, NC 28722Off Market
- $642,1003 bd3 ba2.4k sqft52 Woodridge Ct, Columbus, NC 28722Off Market
- $--2.3 Acres0 Woodridge Ct, Tryon, NC 28782Off Market
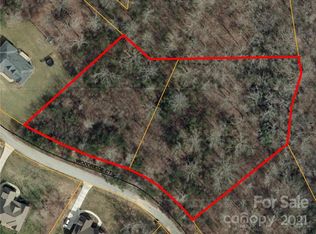
- $731,1003 bd4 ba3.2k sqft2079 Golf Course Rd, Columbus, NC 28722Off Market
- $488,2004 bd3 ba2.3k sqft21 Woodridge Ct, Columbus, NC 28722Off Market
- $436,400-- bd-- ba-- sqft21 Woodridge Ln, Columbus, NC 28722Off Market
- $635,4003 bd2 ba3.4k sqft2129 Golf Course Rd, Columbus, NC 28722Off Market
Nearby schools
GreatSchools rating
- 5/10Tryon Elementary SchoolGrades: PK-5Distance: 6.4 mi
- 4/10Polk County Middle SchoolGrades: 6-8Distance: 6.7 mi
- 5/10Polk County High SchoolGrades: 9-12Distance: 5.1 mi
Schools provided by the listing agent
- Elementary: Polk Central
- Middle: Polk
- High: Polk
Source: Canopy MLS as distributed by MLS GRID. This data may not be complete. We recommend contacting the local school district to confirm school assignments for this home.


Get pre-qualified for a loan
At Zillow Home Loans, we can pre-qualify you in as little as 5 minutes with no impact to your credit score.An equal housing lender. NMLS #10287.
Sell for more on Zillow
Get a Zillow Showcase℠ listing at no additional cost and you could sell for .
$601,300
2% more
+$12,026
With Zillow Showcase(estimated)
$613,326
- North Carolina
- Polk County
- Tryon
- 28722
- 42 Woodridge Ct Unit 21-22
Nearby cities
Nearby zip codes
Other Tryon Topics
