Skip main navigation
Sold for $1,555,000
  • $1,555,000

    42 Woodside Ln, New Hope, PA 18938

    4beds
    5,356sqft
    Single Family Residence
    Built in 1998
    1.24 Acres Lot
    $1,613,300 Zestimate®
    $290/sqft
    $6,857 Estimated rent

    Home value

    $1,613,300

    $1.50M - $1.74M

    $6,857/mo

    Zestimate® history
    Loading
    Loading...

    Owner options

    List your home for rent

    $6,857/mo

    Rent Zestimate®

    Find your next renter with Zillow Rental Manager. Plus, with online applications, you can quickly screen prospective tenants – for free.

    Learn more

    $6,857/mo

    Rent Zestimate®

    Refinance and save

    $10,478/mo

    Est. payment

    Refinancing to a lower rate could help reduce your monthly payments and save thousands over the life of the loan.

    See today's rates

    $10,478/mo

    Est. payment

    Explore your selling options

    Work with a Zillow partner agent

    Leverage their expertise and Zillow's premium Showcase listings to get your home seen by more buyers.

    Get started

    List with your own agent

    Get your home in front of millions of buyers by listing it on Zillow.

    Learn how to do it

    Sell it yourself

    Take full control of how buyers see your home on Zillow by listing For Sale by Owner (FSBO).

    List your home

    What's special

    Gas fireplacePrivate backyardSitting roomFamily roomSolarium roomPicturesque lotLuxurious updated bathroom
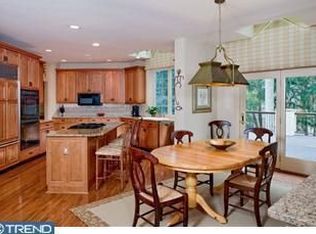
    Welcome to 42 Woodside Ln, situated on a picturesque lot in the prestigious River Crossing neighborhood of Upper Makefield. This magnificent home offers a fabulous view of Bowmans Tower, providing a serene and private backdrop for luxurious living. As you approach this brick-front beauty, you're greeted by a blue stone porch and double door entry that opens into a grand two-story foyer. The foyer, adorned with a curved staircase and open railings, elegantly divides the formal living and dining rooms, setting the tone for sophistication throughout. The heart of the home is the updated gourmet kitchen, featuring a high-end appliance package that includes a 48-inch Viking refrigerator, double wall ovens, and a convenient microwave drawer nestled in the island. New hardwood flooring, Granite countertops, a stone backsplash highlighted by under-cabinet task lighting, and a large window over the sink add to the kitchen's allure. The spacious island comfortably accommodates seating for at least five, making it perfect for casual dining or entertaining. There is also a transitional space between the kitchen and family room that offers many potential uses for additional cabinetry or bar space. A walk in pantry is found directly off the kitchen and features built-in shelves. Adjacent to the kitchen, the two-story breakfast room is bathed in natural light, while two sets of French doors open to a cozy and inviting sunroom. On the opposite side of the breakfast room, you'll find a versatile den/study, ideal for work or relaxation. The back staircase with an open railing provides easy access to the second floor bedrooms. The family room is a fantastic space for gathering with loved ones or relaxing by the gas fireplace. On the side of the home you will find an additional solarium room which offers further options for leisure, recreation, and entertainment. Upstairs, take note of the gleaming hardwood flooring that stretches throughout the second level of the home. The impressive primary suite boasts a sitting room, two walk-in closets with organizers, a vanity area outside the bathroom, and a luxurious, updated bathroom with new tile, double bowl vanity, built-in storage, vaulted ceilings, and a large walk-in shower with a frameless glass enclosure. Three additional bedrooms complete the upper level, including two that share a Jack-and-Jill bathroom, and another with its own en-suite bath and walk-in closet. Additional highlights include a three-car garage, an unfinished basement with abundant storage, whole house generator, and a Trex deck that overlooks the private backyard and tranquil woods. This distinguished home offers over 5,300 square feet of above-grade living space, harmoniously blending elegance, comfort, and functionality in a coveted location. Located within the award winning Council Rock School District and within commuting distance to Princeton, Philly, and NYC. Don’t miss the opportunity to make this stunning property your own.

    Zillow last checked:

    Listing updated:

    Listed by:

    Brittney Dumont 215-499-8751,

    Compass RE,

    Listing Team: Brittney Dumont Team, Co-Listing Agent: Kathleen M Dumont 215-534-4725,

    Compass RE

    Bought with:

    Lisa Povlow, AB067301

    Kurfiss Sotheby's International Realty

    Source: Bright MLS,MLS#: PABU2098996MLS Logo

    Facts & features

    Interior

    Bedrooms & bathrooms
    • Bedrooms: 4
    • Bathrooms: 4
    • Full bathrooms: 3
    • 1/2 bathrooms: 1
    • Main level bathrooms: 1
    Basement
    • Area: 0
    Heating
    • Forced Air, Propane
    Cooling
    • Central Air, Electric
    Appliances
    • Included: Electric Water Heater
    Features
    • Basement: Unfinished
    • Number of fireplaces: 1
    Interior area
    • Total structure area: 5,356
    • Total interior livable area: 5,356 sqft
    • Finished area above ground: 5,356
    • Finished area below ground: 0

    Property

    Parking
    • Total spaces: 7
    • Parking features: Garage Door Opener, Garage Faces Side, Inside Entrance, Attached, Driveway
    • Attached garage spaces: 3
    • Uncovered spaces: 4
    Accessibility
    • Accessibility features: None
    Features
    • Levels: Two
    • Stories: 2
    • Pool features: None
    Lot
    • Size: 1.24 Acres
    Details
    • Additional structures: Above Grade, Below Grade
    • Parcel number: 47007022024
    • Zoning: CM
    • Special conditions: Standard

    Construction

    Type & style
    • Home type: SingleFamily
    • Architectural style: Colonial
    • Property subtype: Single Family Residence
    Materials
    • Frame
    • Foundation: Concrete Perimeter
    Condition
    • New construction: No
    • Year built: 1998

    Utilities & green energy

    • Sewer: On Site Septic
    • Water: Well

    Community & neighborhood

    Location
    • Region: New Hope
    • Subdivision: River Crossing
    • Municipality: UPPER MAKEFIELD TWP

    HOA & financial

    HOA
    • Has HOA: Yes
    • HOA fee: $750 annually
    • Association name: RIVER CROSSING HOME OWNERS ASSOCIATION

    Other

    Other facts
    • Listing agreement: Exclusive Right To Sell
    • Ownership: Fee Simple

    Price history

    DateEventPrice
    11/20/2025Sold$1,555,000-5.8%$290/sqft
    Source: Bright MLS #PABU2098996 Report a problem
    11/13/2025Pending sale$1,650,000$308/sqft
    Source: Bright MLS #PABU2098996 Report a problem
    10/12/2025Contingent$1,650,000$308/sqft
    Source: Bright MLS #PABU2098996 Report a problem
    9/3/2025Price change$1,650,000-5.7%$308/sqft
    Source: Bright MLS #PABU2098996 Report a problem
    7/6/2025Listed for sale$1,750,000+104.9%$327/sqft
    Source: Bright MLS #PABU2098996 Report a problem
    4/10/2013Sold$854,000-1.8%$159/sqft
    Source: Public Record Report a problem
    10/19/2012Listed for sale$869,900+37.8%$162/sqft
    Source: Prudential Fox and Roach #6125940 Report a problem
    11/30/1998Sold$631,404$118/sqft
    Source: Public Record Report a problem

    Public tax history

    YearProperty taxesTax assessment
    2025$16,395 $93,860
    2024$16,395 +5%$93,860
    2023$15,615 +0.5%$93,860
    2022$15,535 +1.4%$93,860
    2021$15,324 +2.5%$93,860
    2020$14,957 +4.3%$93,860
    2018$14,338 +1.3%$93,860
    2017$14,156 $93,860
    2016$14,156 $93,860
    2015-- $93,860
    2014-- $93,860 -4.2%
    2013-- $98,000
    2012-- $98,000
    2011-- $98,000 -18.4%
    2010-- $120,080
    2009-- $120,080
    2008-- $120,080
    2007-- $120,080
    2006-- $120,080
    2005-- $120,080 +300%
    2004-- $30,020
    2003-- $30,020
    2002-- $30,020
    2000-- $30,020

    Find assessor info on the county website

    Neighborhood: 18938

    Nearby schools

    GreatSchools rating
    Schools provided by the listing agent
    • Elementary: Sol Feinstone
    • Middle: Newtown Jr
    • High: Council Rock North
    • District: Council Rock

    Source: Bright MLS. This data may not be complete. We recommend contacting the local school district to confirm school assignments for this home.

    Get a cash offer in 3 minutes
    Find out how much your home could sell for in as little as 3 minutes with a no-obligation cash offer.
    Estimated market value
    $1,613,300
    Get a cash offer in 3 minutes
    Find out how much your home could sell for in as little as 3 minutes with a no-obligation cash offer.
    Estimated market value
    $1,613,300