Skip main navigation
Pending
  • $599,000

    42 Yates Boulevard, Poughkeepsie, NY 12601

    5beds
    5,637sqft
    Loading
    Single Family Residence, Residential
    Built in 1962
    1.1 Acres Lot
    $-- Zestimate®
    $106/sqft
    $-- HOA

    What's special

    Spacious interiorsPremium appliancesBeautifully maintained propertyExpansive bedroomsSoaring ceilingsElevated finishes throughoutSpa-inspired bathrooms
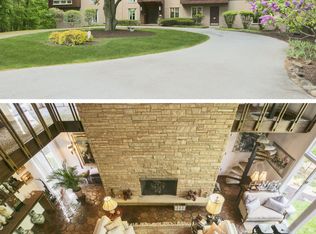
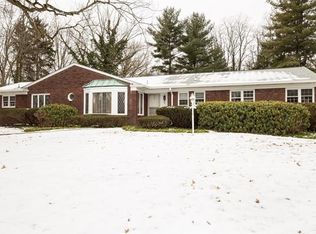
    Welcome to an exceptional residence where timeless elegance meets modern comfort. Nestled on a beautifully maintained property in one of Poughkeepsie’s most desirable neighborhoods, this stunning luxury home offers refined living with sophisticated design, spacious interiors, and elevated finishes throughout. Step inside to discover sun-drenched living spaces, soaring ceilings, and seamless flow designed for both grand entertaining and everyday comfort. The gourmet chef’s kitchen features premium appliances, custom cabinetry, and an oversized island perfect for gathering. Expansive bedrooms and spa-inspired bathrooms create a private retreat, while the outdoor spaces provide the ideal setting for relaxing evenings or upscale entertaining. Located just minutes from the Hudson River waterfront, dining, shopping, and commuter access, 42 Yates Blvd delivers the perfect balance of privacy, prestige, and convenience. Highlights Include:Elegant open-concept layout,Designer kitchen with high-end finishes,Luxurious primary suite,Beautiful outdoor entertaining space,Prime Hudson Valley location
    58 days
    |
    2,592
    |
    197
    |

    Zillow last checked:

    Listing updated:

    Listed by:

    BHHS Hudson Valley Properties 845-473-1650,

    Brian Woolsey 845-473-1650

    Source: OneKey® MLS as distributed by MLS GRID,MLS#: 998356MLS Logo

      Facts & features

      Interior

      Bedrooms & bathrooms
      • Bedrooms: 5
      • Bathrooms: 6
      • Full bathrooms: 5
      • 1/2 bathrooms: 1
      Primary bedroom
      • Level: First
      Bedroom 1
      • Level: First
      Bedroom 2
      • Level: First
      Bedroom 3
      • Level: First
      Bedroom 4
      • Level: First
      Primary bathroom
      • Level: First
      Bathroom 5
      • Level: Lower
      Dining room
      • Level: First
      Family room
      • Level: Lower
      Kitchen
      • Level: First
      Laundry
      • Level: Lower
      Living room
      • Description: Family Room, Media Room, Workout Room, Laundry
      • Level: First
      Media room
      • Level: Lower
      Heating
      • Hot Water, Oil
      Cooling
      • Central Air
      Appliances
      • Included: Cooktop, Dishwasher, Disposal, Dryer, Electric Cooktop, Electric Oven, Exhaust Fan, Microwave, Oven, Refrigerator, Washer, Oil Water Heater
      • Laundry: Washer/Dryer Hookup, Electric Dryer Hookup, Laundry Room, Washer Hookup
      Features
      • First Floor Bedroom, First Floor Full Bath, Beamed Ceilings, Breakfast Bar, Built-in Features, Cathedral Ceiling(s), Ceiling Fan(s), Chandelier, Chefs Kitchen, Crown Molding, Double Vanity, Dry Bar, Eat-in Kitchen, Entertainment Cabinets, Entrance Foyer, Formal Dining, Granite Counters, His and Hers Closets, Kitchen Island, Open Kitchen, Pantry, Primary Bathroom, Master Downstairs, Recessed Lighting, Storage, Tile Counters, Tray Ceiling(s), Walk-In Closet(s), Wet Bar
      • Flooring: Carpet, Ceramic Tile, Hardwood, Wood
      • Basement: Finished,Full,Walk-Out Access
      • Attic: Scuttle
      • Number of fireplaces: 1
      • Fireplace features: Family Room
      Interior area
      • Total structure area: 6,000
      • Total interior livable area: 5,637 sqft

      Property

      Parking
      • Total spaces: 5
      • Parking features: Attached, Driveway, Heated Garage, Off Street
      • Garage spaces: 2
      • Has uncovered spaces: Yes
      Features
      • Levels: Two
      • Patio & porch: Patio
      • Has private pool: Yes
      • Pool features: Fenced, In Ground, Outdoor Pool, Pool Cover, Tile
      Lot
      • Size: 1.1 Acres
      • Features: Back Yard, Cul-De-Sac, Front Yard, Garden, Historic District, Irregular Lot, Landscaped, Level, Near Golf Course, Near Public Transit, Near School, Near Shops, On Golf Course, Private, Stone/Brick Wall, Wooded
      • Residential vegetation: Partially Wooded
      Details
      • Parcel number: 1313006161531084640000
      • Special conditions: None

      Construction

      Type & style
      • Home type: SingleFamily
      • Architectural style: Ranch
      • Property subtype: Single Family Residence, Residential
      Materials
      • Stone, Wood Siding
      Condition
      • Year built: 1962
      • Major remodel year: 1962

      Utilities & green energy

      • Sewer: Public Sewer
      • Water: Public
      • Utilities for property: Cable Connected, Electricity Connected, Natural Gas Connected, Phone Connected, Sewer Connected, Trash Collection Public, Water Connected

      Community & HOA

      HOA
      • Has HOA: No
      Location
      • Region: Poughkeepsie

      Financial & listing details

      • Price per square foot: $106/sqft
      • Tax assessed value: $787,700
      • Annual tax amount: $17,191
      • Date on market: 5/12/2026
      • Cumulative days on market: 58 days
      • Listing agreement: Exclusive Right To Sell
      • Electric utility on property: Yes

        Estimated market value

        Not available

        Estimated sales range

        Not available

        Not available

        Price history

        DateEventPrice
        7/7/2026Pending sale$599,000$106/sqft
        Source: BHHS broker feed #998356 Report a problem
        7/7/2026Contingent$599,000$106/sqft
        Source: Berkshire Hathaway HomeServices New England Properties #998356 Report a problem
        5/12/2026Listed for sale$599,000-13.2%$106/sqft
        Source: OneKey® MLS as distributed by MLS GRID #998356 Report a problem
        2/13/2024Listing removed--
        Source: MHMLS #401990 Report a problem
        12/2/2021Listing removed$690,000$122/sqft
        Source: MHMLS #401990 Report a problem
        7/18/2021Pending sale$690,000$122/sqft
        Source: MHMLS #401990 Report a problem
        7/10/2021Listed for sale$690,000+19.5%$122/sqft
        Source: MHMLS #401990 Report a problem
        12/28/2019Listing removed$577,500$102/sqft
        Source: BHHS HUDSON VALLEY PROPERTIES LG #383516 Report a problem
        7/19/2019Listed for sale$577,500+144.7%$102/sqft
        Source: BHHS HUDSON VALLEY PROPERTIES LG #383516 Report a problem
        4/13/2005Sold$236,000+60%$42/sqft
        Source: Agent Provided Report a problem
        9/22/2004Sold$147,500$26/sqft
        Source: MHMLS #221638 Report a problem

        Public tax history

        YearProperty taxesTax assessment
        2025-- $787,700 +12.5%
        2024-- $700,400 +4%
        2023-- $673,500 +10%
        2022-- $612,300 +10%
        2021-- $556,600 +7%
        2020-- $520,200 +4%
        2019-- $500,200 +2%
        2018-- $490,400 +1%
        2017$14,885 $485,500 +2%
        2016-- $476,000 -2%
        2015-- $485,700
        2014-- $485,700
        2012-- $485,700 -7%
        2011-- $522,300 -10%
        2010-- $580,300 -9%
        2009-- $637,700 -4%
        2008-- $664,300 -4%
        2007-- $692,000
        2006-- $692,000 +888.6%
        2005-- $70,000
        2004-- $70,000
        2003-- $70,000
        2002-- $70,000
        2001-- $70,000
        2000-- $70,000

        Find assessor info on the county website

        Monthly payment

        Estimated monthly payment$1,822
        All calculations are estimates and provided by Zillow, Inc. for informational purposes only. Actual amounts may vary.
        HOA fees may include property taxes on listings classified as Co-Ops. Contact the listing agent and/or owner for fee details.
        Mortgage interest rates are dependent on a number of factors, including credit score, down payment, and repayment length. Interest rate data provided by Zillow Group Marketplace, Inc. as of 1/1/1970 from various mortgage lenders with which we have lead or other similar arrangements; the Estimated Payment is an average of those rates.
        See how much you could borrow to make a competitive offer.

        Climate risks

        Neighborhood: 12601

        Getting around

        15 / 100
        Car-Dependent
        27 / 100
        Some Transit
        29 / 100
        Somewhat Bikeable

        Nearby schools

        GreatSchools rating
        Schools provided by the listing agent
        • Elementary: G W Krieger School
        • Middle: Poughkeepsie Middle School
        • High: Poughkeepsie High School

        Source: OneKey® MLS as distributed by MLS GRID. This data may not be complete. We recommend contacting the local school district to confirm school assignments for this home.

        A local agent can set up tours, give advice and negotiate with sellers.

        Browse local experts

        Similar homes

        Skip to the end of the carouselSkip to the beginning of the carousel