Everything you want in a $350-$400k condo, but the price. Welcome to 42 York Drive #6A, a truly exceptional two-bedroom residence where thoughtful design, quality craftsmanship, and modern comfort come together to create a home that feels far beyond expectations. From the moment you enter, you'll appreciate the meticulous attention to detail found throughout. Beautiful wood-look tile flooring, enhanced by custom baseboard finishes and designer radiator covers, creates a sophisticated foundation for the home's elegant interior. Recessed lighting and ceiling fans throughout provide both ambiance and functionality, while every room has been carefully curated to deliver a polished, move-in-ready experience. The inviting living space is anchored by a stunning decorative fireplace, creating a warm and welcoming atmosphere perfect for relaxing evenings or entertaining guests. At the heart of the home is a beautifully appointed designer kitchen featuring rich cherry cabinetry, a matching pantry, granite countertops, and a premium appliance package. Every detail has been selected to combine style and practicality, creating a space equally suited for everyday living and entertaining. Natural light fills the home through oversized windows, each enhanced with cordless top-down, bottom-up shades that offer the perfect balance of privacy and illumination. The spacious primary bedroom serves as a peaceful retreat, complete with dual closets and an elegant crystal-accent ceiling fan. The second bedroom offers flexibility for guests, a home office, or additional living space while maintaining the same level of quality and attention to detail found throughout the residence. The spa-inspired bathroom showcases marble tile finishes, a beautifully appointed shower, and a granite-topped vanity, creating a luxurious setting for daily routines. New interior doors, frames, switches, and outlets further reflect the owners' commitment to quality and design. Ideally situated near public transportation, major highways, shopping, dining, Rutgers University, and Middlesex College, the location offers exceptional convenience while preserving the charm and tranquility of a well-established garden apartment community. Residents enjoy an array of amenities including professional on-site management, 24-hour handyman service, convenient on-site parking, community laundry facilities, a clubhouse, and a sparkling swimming pool for seasonal enjoyment. Whether relaxing poolside, entertaining friends, or simply enjoying the ease of maintenance-free living, 42 York Drive #6A delivers a lifestyle defined by comfort, convenience, and timeless style. HOA Includes: Management Fee, Common Area Maintenance, Master/Blanket Insurance, Mortgage Principle + Interest, Exterior Maintenance, Real Estate Taxes, Reserve Fund, Heat, Sewer Fee, Ins Common Areas, Snow Removal, Trash Removal, Lawn Maintenance, Maintenance Fee, Water and sewer.
For sale
$180,000
42 York Dr APT 6A, Edison, NJ 08817
2beds
--sqft
:
Get pre-qualified$1,067/mo
Stock Cooperative
Built in 1965
-- sqft lot
$182,800 Zestimate®
$--/sqft
$-- HOA
What's special
Stunning decorative fireplaceRecessed lightingDual closetsConvenient on-site parkingDesigner radiator coversModern comfortThoughtful design
- 42 days |
- 1,276 |
- 93 |
Zillow last checked:
Listing updated:
Listed by:
KEITH GROOMES,
KELLER WMS GREATER BRUNSWICK 908-647-1000
Source: All Jersey MLS,MLS#: 2617484R
Facts & features
Interior
Bedrooms & bathrooms
- Bedrooms: 2
- Bathrooms: 1
- Full bathrooms: 1
Primary bedroom
- Features: 1st Floor, Walk-In Closet(s)
- Level: First
Bathroom
- Features: Stall Shower and Tub
Dining room
- Features: Formal Dining Room
Kitchen
- Features: Granite/Corian Countertops, Separate Dining Area
Basement
- Area: 0
Heating
- Baseboard, Radiant, Baseboard Hotwater
Cooling
- Central Air, Ceiling Fan(s), Wall Unit(s), Window Unit(s)
Appliances
- Included: Dishwasher, Dryer, Gas Range/Oven, Exhaust Fan, Microwave, Refrigerator, Range, Washer
Features
- 2 Bedrooms, Kitchen, Living Room, Bath Main, Dining Room
- Flooring: Ceramic Tile, Laminate
- Windows: Insulated Windows
- Has basement: No
- Has fireplace: No
Interior area
- Total structure area: 0
Video & virtual tour
Property
Parking
- Parking features: Additional Parking, Asphalt, On Site, On Street, Open, Unassigned
- Has uncovered spaces: Yes
- Details: Oversized Vehicles Restricted
Features
- Levels: One, Two, Ground Floor
- Stories: 1
- Patio & porch: Porch, Enclosed
- Exterior features: Open Porch(es), Curbs, Enclosed Porch(es), Insulated Pane Windows
- Has private pool: Yes
- Pool features: Outdoor Pool, Private, Indoor, In Ground
Lot
- Features: Near Shopping, Near Train, Private, Near Public Transit
Details
- Parcel number: UNKNOWN
Construction
Type & style
- Home type: Cooperative
- Architectural style: Garden Apartment Style, Remarks, Two Story
- Property subtype: Stock Cooperative
Materials
- Roof: Asphalt
Condition
- Year built: 1965
Utilities & green energy
- Gas: Natural Gas
- Sewer: Public Sewer
- Water: Public
- Utilities for property: Cable TV, Cable Connected, Electricity Connected, Natural Gas Connected
Community & HOA
Community
- Features: Clubhouse, Outdoor Pool, See Remarks, Indoor Pool, Curbs
HOA
- Has HOA: Yes
- Services included: Management Fee, Common Area Maintenance, Insurance, Mortgage Principle + Interest, Maintenance Structure, Real Estate Taxes, Reserve Fund, Heat, Sewer, Ins Common Areas, Snow Removal, Trash, Maintenance Grounds, Maintenance Fee, Water
- Additional fee info: Maintenance Expense: $1153 Monthly
Location
- Region: Edison
Financial & listing details
- Date on market: 6/12/2026
- Ownership: COOP
- Electric utility on property: Yes
Estimated market value
$182,800
$174,000 - $192,000
$2,352/mo
Price history
| Date | Event | Price |
|---|---|---|
| 6/12/2026 | Listed for sale | $180,000+181.3% |
Source:  All Jersey MLS #2617484R Report a problem All Jersey MLS #2617484R Report a problem | ||
| 12/16/2019 | Sold | $64,000-8.4% |
Source:  All Jersey MLS #1923858 Report a problem All Jersey MLS #1923858 Report a problem | ||
| 11/21/2019 | Listed for sale | $69,900 |
Source: RE/MAX DIAMOND, REALTORS #1923858 Report a problem | ||
| 11/21/2019 | Pending sale | $69,900-12.5% |
Source: RE/MAX DIAMOND, REALTORS #1923858 Report a problem | ||
| 8/25/2019 | Price change | $79,900-7% |
Source: RE/MAX DIAMOND, REALTORS #1923858 Report a problem | ||
| 5/20/2019 | Listed for sale | $85,900+68.4% |
Source: RE/MAX DIAMOND, REALTORS #1923858 Report a problem | ||
| 5/5/2016 | Listing removed | $51,000 |
Source: COLDWELL BANKER RES. BROKERAGE #1616275 Report a problem | ||
| 4/28/2016 | Price change | $51,000-2.9% |
Source: Coldwell Banker Residential Brokerage - Metuchen/Edison Office #1616275 Report a problem | ||
| 4/13/2016 | Price change | $52,500-1.9% |
Source: Coldwell Banker Residential Brokerage - Metuchen/Edison Office #1616275 Report a problem | ||
| 3/22/2016 | Listed for sale | $53,500-3.6% |
Source: Coldwell Banker Residential Brokerage - Metuchen/Edison Office #1616275 Report a problem | ||
| 8/21/2015 | Listing removed | $55,500 |
Source: Coldwell Banker Residential Brokerage - Metuchen/Edison Office #1600768 Report a problem | ||
| 8/6/2015 | Price change | $55,500-3.5% |
Source: Coldwell Banker Residential Brokerage - Metuchen/Edison Office #1600768 Report a problem | ||
| 7/14/2015 | Listed for sale | $57,500 |
Source: Coldwell Banker Residential Brokerage - Metuchen/Edison Office #1600768 Report a problem | ||
Public tax history
Tax history is unavailable.
Monthly payment
Est. payment
Payment breakdown
Explore the cost of this home by adjusting the details. Changes won't be saved.Climate risks
Neighborhood: Haven Homes
Nearby schools
GreatSchools rating
- 4/10Lindeneau Elementary SchoolGrades: K-5Distance: 0.7 mi
- 5/10Thomas Jefferson Middle SchoolGrades: 6-8Distance: 1.4 mi
- 4/10Edison High SchoolGrades: 9-12Distance: 1.9 mi
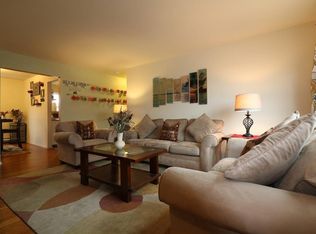
- $108,1001 bd1 ba-- sqft88 Fox Rd APT 3A, Edison, NJ 08817Off Market
- $---- bd-- ba-- sqft43 York Dr APT 5B, Edison, NJ 08817Off Market
- $156,9001 bd1 ba-- sqft43 York Dr APT 6A, Edison, NJ 08817Off Market
- $138,8001 bd1 ba-- sqft43 York Dr APT 5A, Edison, NJ 08817Off Market
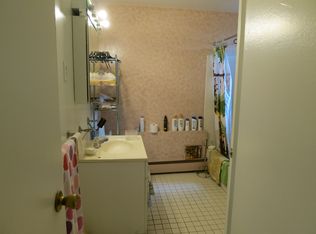
- $144,3001 bd1 ba-- sqft42 York Dr APT 1A, Edison, NJ 08817Off Market
- $105,1001 bd1 ba-- sqft42 York 7a Dr #7A, Edison, NJ 08817Off Market
- $116,0001 bd1 ba-- sqft42 York Dr APT 4B, Edison, NJ 08817Off Market
- $107,0001 bd1 ba-- sqft42 York Dr #4, Edison, NJ 08817Off Market
A local agent can set up tours, give advice and negotiate with sellers.
A local lender can help you make sure your offer is ready when you are.
Similar homes
- $180,0002 bd1 ba-- sqft42 York Drive, Edison Twp., NJ 08817For Sale
 MLS ID #4034337, Keith Groomes, Keller Williams Greater Brunswick. GSMLS
 - $159,9001 bd1 ba-- sqft93 Fox Rd., Edison Twp., NJ 08817For Sale
 MLS ID #4034352, Keith Groomes, Keller Williams Greater Brunswick. GSMLS
 - $165,0001 bd1 ba-- sqft60 Fox Rd BLDG 60 #3A, Edison Twp., NJ 08817For Sale
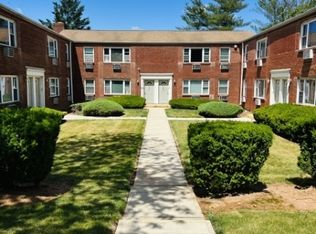 MLS ID #4035119, Tiffany Lee Hill, Re/Max Select. GSMLS
 - $150,0001 bd1 ba-- sqft72 Fox Rd APT 7B, Edison, NJ 08817For Sale
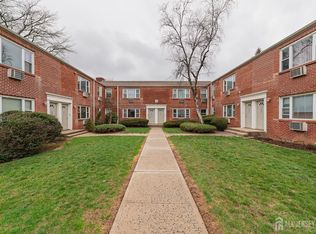
 MLS ID #2700006R, DONNA M. GROOMES. All Jersey MLS
 - $249,0002 bd1 ba896 sqft288 College Dr, Edison, NJ 08817For SaleMLS ID #2617653R, PETER BOUTROS. All Jersey MLS
- $139,9001 bd1 ba-- sqft21 York Dr APT 3B, Edison, NJ 08817For SaleMLS ID #2610894R, DONNA M. GROOMES. All Jersey MLS
- $245,0002 bd1 ba896 sqft190 College Dr, Edison, NJ 08817For SaleMLS ID #2700375R, JENISE BUCKALEW. All Jersey MLS
- $250,0002 bd1 ba702 sqft124 College Dr, Edison, NJ 08817For SaleMLS ID #2700444R, DINAMARIE DUBOIS. All Jersey MLS
- $190,0001 bd1 ba-- sqft160 Evergreen Rd APT 20B, Edison, NJ 08837For SaleMLS ID #2701267R, SUSHMA TROUSDALE. All Jersey MLS
- $179,9001 bd1 ba-- sqft32 Judson St #10-A, Edison, NJ 08837For SaleMLS ID #2617575R, ROBERT DEKANSKI. All Jersey MLS
- $258,5001 bd1 ba953 sqft22 Lake Ave APT 5A, East Brunswick, NJ 08816For SaleMLS ID #2700489R, TONYE A. IKIERE. All Jersey MLS
- $199,0001 bd1 ba667 sqft401 Us Highway 22 APT 15G, Plainfield, NJ 07060For SaleMLS ID #2615029R, ROBERT DEKANSKI. All Jersey MLS
- $174,9992 bd1 ba-- sqft24 Whitman Rd, North Brunswick, NJ 08902For SaleMLS ID #2613614R, ISRAEL HERNANDEZ. All Jersey MLS
- $90,0001 bd1 ba560 sqft852 Us Highway 1 Unit 6, Edison, NJ 08817For SaleMLS ID #11869046, Maria Dolan, Edison Mobile Estates. My State MLS
- $179,0001 bd1 ba-- sqft401 Us Highway 22 #12A, North Plainfield Boro, NJ 07060For SaleMLS ID #4021975, Galina Kaplan, Corcoran Sawyer Smith. GSMLS
- $199,0001 bd1 ba-- sqft19-31 Lyons Ave #207, Newark City, NJ 07112For SaleMLS ID #4040809, Eric Eckhardt, Exp Realty, Llc. GSMLS
- $150,0001 bd1 ba-- sqft111E The Orchards Of Windsor, East Windsor, NJ 08512For Sale
 MLS ID #22621995, Carmelina Sansotta, NextHome The Real Estate Pros. MoreMLS
 - $182,5001 bd1 ba-- sqft19 Lyons Ave #204, Newark City, NJ 07112For SaleMLS ID #4034238, Michael Dente, Exp Realty, Llc. GSMLS
- $179,0001 bd1 ba756 sqft213 Main Street #18, Keansburg, NJ 07734For SaleMLS ID #22615594, Nicole Palmeri, RE/MAX Select. MoreMLS
- $239,9992 bd1 ba-- sqft953D E Front St, Plainfield City, NJ 07062For SaleMLS ID #4027498, Jabes Reyes, The Arendel Group Llc. GSMLS
