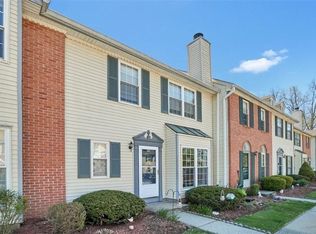
Move in Ready 3 Bedroom/2.5 Bath Townhouse in desirable Brookshire Development. Open and Airy floor plan as you walk in with Vinyl Plank Flooring, Cozy Fire Place. Eat in Kitchen offers custom cabinets/Stainless Steel Appliances and slider that leads to an ample sized patio for entertaining and Grilling! Master has walk in closet with Master Bath, all Baths are fully remolded, 2 other spacious bedrooms, freshly painted, new light fixtures/Door hardware and 2 Ton A/C unit. Community offers Club house with Pool, Basketball Courts and other amenities. Minutes to Local shops, Restaurants, Library, Public Transportation and Washingtonville Schools. 65 Miles to NYC.
Sold for $364,000
$364,000
42 Yorkshire Terrace, Washingtonville, NY 10992
3beds
1,300sqft
Condominium, Residential
Built in 1987
-- sqft lot
$406,300 Zestimate®
$280/sqft
$2,848 Estimated rent
Home value
$406,300
$382,000 - $435,000
$2,848/mo
Zestimate® history
Owner options
List your home for rent
$2,848/mo
Rent Zestimate®
Find your next renter with Zillow Rental Manager. Plus, with online applications, you can quickly screen prospective tenants – for free.
$2,848/mo
Rent Zestimate®
Refinance and save
$2,807/mo
Est. payment
Refinancing to a lower rate could help reduce your monthly payments and save thousands over the life of the loan.
$2,807/mo
Est. payment
Explore your selling options
Work with a Zillow partner agent
Leverage their expertise and Zillow's premium Showcase listings to get your home seen by more buyers.
Get startedList with your own agent
Get your home in front of millions of buyers by listing it on Zillow.
Learn how to do itSell it yourself
Take full control of how buyers see your home on Zillow by listing For Sale by Owner (FSBO).
List your homeWhat's special
Zillow last checked:
Listing updated:
Listed by:
Angelo Acierno 845-928-8000,
Keller Williams Realty 845-928-8000,
Richard Foy 845-928-8000,
Keller Williams Realty
Bought with:
Martin T Remo, 10301205226
RE/MAX Prime Properties
Source: OneKey® MLS as distributed by MLS GRID,MLS#: H6325574
Facts & features
Interior
Bedrooms & bathrooms
- Bedrooms: 3
- Bathrooms: 3
- Full bathrooms: 2
- 1/2 bathrooms: 1
Heating
- Forced Air
Cooling
- Central Air
Appliances
- Included: Electric Water Heater, Dishwasher, Dryer, ENERGY STAR Qualified Appliances, Refrigerator, Washer
Features
- Eat-in Kitchen
- Flooring: Carpet
- Has basement: No
- Attic: Scuttle
- Number of fireplaces: 1
Interior area
- Total structure area: 1,300
- Total interior livable area: 1,300 sqft
Property
Parking
- Total spaces: 2
- Parking features: Off Street, Private, Assigned
Features
- Levels: Two
- Stories: 2
- Pool features: Community
Lot
- Size: 436 Square Feet
- Features: Near Public Transit, Near School, Near Shops
Details
- Parcel number: 3320011230000001001.0000132
Construction
Type & style
- Home type: Condo
- Property subtype: Condominium, Residential
- Attached to another structure: Yes
Materials
- Vinyl Siding
Condition
- Year built: 1987
- Major remodel year: 2022
Utilities & green energy
- Sewer: Public Sewer
- Water: Public
- Utilities for property: See Remarks
Community & HOA
Community
- Features: Pool
- Subdivision: Brookshire
HOA
- Has HOA: Yes
- Amenities included: Basketball Court, Park, Clubhouse, Tennis Court(s)
- Services included: Common Area Maintenance, Maintenance Structure, Snow Removal, Trash
- HOA fee: $255 monthly
Location
- Region: Washingtonville
Financial & listing details
- Price per square foot: $280/sqft
- Tax assessed value: $18,400
- Annual tax amount: $5,400
- Date on market: 9/2/2024
- Listing agreement: Exclusive Right To Sell
- Inclusions: Flat Screen TV Bracket, Light Fixtures, Oven/Range
Price history
| Date | Event | Price |
|---|---|---|
| 11/5/2024 | Sold | $364,000-2.9%$280/sqft |
Source:  OneKey® MLS as distributed by MLS GRID #H6325574 Report a problem OneKey® MLS as distributed by MLS GRID #H6325574 Report a problem | ||
| 9/23/2024 | Pending sale | $374,900$288/sqft |
Source: OneKey® MLS as distributed by MLS GRID #H6325574 Report a problem | ||
| 9/2/2024 | Listed for sale | $374,900$288/sqft |
Source: OneKey® MLS as distributed by MLS GRID #H6325574 Report a problem | ||
| 9/1/2023 | Listing removed | -- |
Source: Zillow Rentals Report a problem | ||
| 8/22/2023 | Listed for rent | $2,800$2/sqft |
Source: Zillow Rentals Report a problem | ||
Public tax history
Tax history is unavailable.
Neighborhood: 10992
Nearby homes
- $306,8002 bd2 ba1.3k sqft42 Yorkshire Ter APT 14, Washingtonville, NY 10992Off Market
- $340,0002 bd3 ba1.3k sqft48 Yorkshire Ter, Washingtonville, NY 10992Sold
- $292,8002 bd2 ba1.1k sqft54 Yorkshire Ter APT 14, Washingtonville, NY 10992Off Market
- $288,6002 bd2 ba1.1k sqft52 Yorkshire Ter #14, Washingtonville, NY 10992Off Market
- $306,8002 bd2 ba1.3k sqft50 Yorkshire Ter #14, Washingtonville, NY 10992Off Market
- $349,1003 bd3 ba1.7k sqft48 Yorkshire Ter #14, Washingtonville, NY 10992Off Market
- $308,0002 bd2 ba1.1k sqft46 Yorkshire Ter #14, Washingtonville, NY 10992Off Market
- $285,6002 bd2 ba1.1k sqft44 Yorkshire Ter #14, Washingtonville, NY 10992Off Market
Nearby schools
GreatSchools rating
- 6/10Taft Elementary SchoolGrades: K-5Distance: 0.3 mi
- 6/10Washingtonville Middle SchoolGrades: 6-8Distance: 0.6 mi
- 7/10Washingtonville Senior High SchoolGrades: 9-12Distance: 0.8 mi
Schools provided by the listing agent
- Elementary: Taft Elementary School
- Middle: Washingtonville Middle School
- High: Washingtonville Senior High School
Source: OneKey® MLS as distributed by MLS GRID. This data may not be complete. We recommend contacting the local school district to confirm school assignments for this home.
Get a cash offer in 3 minutes
Find out how much your home could sell for in as little as 3 minutes with a no-obligation cash offer.
Estimated market value
$406,300
Get a cash offer in 3 minutes
Find out how much your home could sell for in as little as 3 minutes with a no-obligation cash offer.
Estimated market value
$406,300
- New York
- Orange County
- Washingtonville
- 10992
- 42 Yorkshire Terrace
Nearby cities
Nearby zip codes
Other Washingtonville Topics
