Welcome to 42 Zaun Trail in Palm Coast! This well-maintained 3-bedroom, 2-bath home offers 1,728 square feet of living space and a total of 2,462 square feet, situated on approximately a quarter-acre lot. Numerous updates provide added comfort and peace of mind, including a new roof in 2025, whole-house replumbing in 2023, and a remodeled kitchen and both bathrooms in 2022. The remodeled kitchen is highlighted by large mitered windows that fill the space with natural light and offer an unobstructed view of the outdoors, creating a bright and inviting atmosphere. Additional features include vinyl plank and tile flooring, a tankless water heater, plantation shutters, California-style closets, updated lighting and ceiling fans, and a screened porch perfect for enjoying the outdoors. Enjoy outdoor living with a patio and a white vinyl privacy fence, while full-house gutters and a Ring security system with four cameras add convenience and security. A portable generator with a built-in electrical connection is also included. With exterior painting completed in 2025, renewed termite protection, and numerous other improvements, this home offers plenty to appreciate. You may even enjoy occasional visits from the neighborhood deer, adding a special touch to the natural Florida setting. Come see all that this Palm Coast home has to offer! All information recorded in the MLS is intended to be accurate, but cannot be guaranteed. Square footage is taken from the property appraiser's office.
For sale
$365,000
42 ZAUN TRAIL, PALM COAST, FL 32164
3beds
1,728sqft
Single Family Residence
Built in 1991
10,629 Square Feet Lot
$351,200 Zestimate®
$211/sqft
$-- HOA
What's special
Quarter-acre lotWhite vinyl privacy fenceBright and inviting atmosphereFull-house guttersPlantation shuttersRemodeled kitchenTankless water heater
- 8 days
- 214
- 17
Likely to sell faster than
Zillow last checked:
Listing updated:
Listed by:
Melody Travers 386-503-1747,
WATSON REALTY CORP 386-868-3556
Source: Stellar MLS,MLS#: FC322125 Originating MLS: West Volusia
Facts & features
Interior
Bedrooms & bathrooms
- Bedrooms: 3
- Bathrooms: 2
- Full bathrooms: 2
Primary bedroom
- Features: Walk-In Closet(s)
- Level: First
- Area: 211.75 Square Feet
- Dimensions: 17.5x12.1
Bedroom 2
- Features: Built-in Closet
- Level: First
- Area: 191.82 Square Feet
- Dimensions: 13.8x13.9
Bedroom 3
- Features: Built-in Closet
- Level: First
- Area: 145.2 Square Feet
- Dimensions: 12.1x12
Dining room
- Level: First
- Area: 130.8 Square Feet
- Dimensions: 10.9x12
Foyer
- Level: First
- Area: 57.34 Square Feet
- Dimensions: 6.1x9.4
Kitchen
- Level: First
- Area: 278.85 Square Feet
- Dimensions: 14.3x19.5
Living room
- Level: First
- Area: 302.25 Square Feet
- Dimensions: 15.5x19.5
Heating
- Central, Electric, Heat Pump
Cooling
- Central Air
Appliances
- Included: Convection Oven, Dishwasher, Disposal, Dryer, Exhaust Fan, Microwave, Range, Refrigerator, Tankless Water Heater, Washer
- Laundry: Electric Dryer Hookup, Laundry Room, Washer Hookup
Features
- Ceiling Fan(s), Chair Rail, Eating Space In Kitchen, Split Bedroom
- Flooring: Ceramic Tile, Luxury Vinyl
- Windows: Window Treatments
- Has fireplace: No
Interior area
- Total structure area: 2,462
- Total interior livable area: 1,728 sqft
Video & virtual tour
Property
Parking
- Total spaces: 2
- Parking features: Garage - Attached
- Attached garage spaces: 2
Features
- Levels: One
- Stories: 1
- Exterior features: Private Mailbox, Private Yard, Rain Gutters
- Fencing: Fenced,Vinyl
Lot
- Size: 10,629 Square Feet
Details
- Parcel number: 0711317063004500040
- Zoning: RESIDENTIA
- Special conditions: None
Construction
Type & style
- Home type: SingleFamily
- Property subtype: Single Family Residence
Materials
- Block, Concrete, Stucco
- Foundation: Slab
- Roof: Shingle
Condition
- New construction: No
- Year built: 1991
Utilities & green energy
- Sewer: Public Sewer
- Water: Public
- Utilities for property: Cable Connected, Electricity Connected, Public, Sewer Connected, Water Connected
Community & HOA
Community
- Security: Closed Circuit Camera(s), Security Lights, Security System, Smoke Detector(s), Touchless Entry
- Pet fee: $0 monthly
- Subdivision: PALM COAST SEC 63
HOA
- Has HOA: No
Location
- Region: Palm Coast
Financial & listing details
- Price per square foot: $211/sqft
- Tax assessed value: $211,516
- Annual tax amount: $1,066
- Date on market: 10/15/2026
- Cumulative days on market: 8 days
- Ownership: Fee Simple
- Total actual rent: 0
- Electric utility on property: Yes
- Road surface type: Asphalt, Paved
Estimated market value
$351,200
$334,000 - $369,000
$2,029/mo
Price history
| Date | Event | Price |
|---|---|---|
| 10/15/2026 | Listed for sale | $365,000$211/sqft |
Source:  Stellar MLS #FC322125 Report a problem | ||
Public tax history
| Year | Property taxes | Tax assessment |
|---|---|---|
| 2025 | $1,066 +3.4% | $101,817 +2.9% |
| 2024 | $1,031 +4.3% | $98,947 +3% |
| 2023 | $989 +2.8% | $96,065 +3% |
| 2022 | $962 +2.8% | $93,267 +3% |
| 2021 | $936 +0.9% | $90,551 +1.4% |
| 2020 | $928 +2.9% | $89,300 +2.3% |
| 2019 | $901 +1.6% | $87,292 +1.9% |
| 2018 | $887 +3.5% | $85,664 +2.1% |
| 2017 | $857 | $83,902 +2.1% |
| 2016 | $857 +3.3% | $82,176 +0.7% |
| 2015 | $830 -0.1% | $81,605 +0.8% |
| 2014 | $831 | $80,957 +1.5% |
| 2013 | -- | $79,761 +1.7% |
| 2012 | -- | $78,428 -2.4% |
| 2011 | -- | $80,327 -9.1% |
| 2010 | -- | $88,407 -2.4% |
| 2009 | -- | $90,555 +0.1% |
| 2008 | -- | $90,465 +3% |
| 2007 | -- | $87,830 +2.5% |
| 2006 | -- | $85,688 +3% |
| 2005 | -- | $83,192 +419.9% |
| 2004 | -- | $16,000 -81.2% |
| 2003 | -- | $85,211 +5.5% |
| 2002 | -- | $80,769 +6.8% |
| 2001 | -- | $75,603 +5% |
| 2000 | -- | $71,973 |
Find assessor info on the county website
Monthly payment
Est. payment
Payment breakdown
Explore the cost of this home by adjusting the details. Changes won't be saved.Climate risks
Neighborhood: 32164


Similar homes
- $349,9994 bd2 ba1.7k sqft61 ZINNIA Trail, Palm Coast, FL 32164For Sale
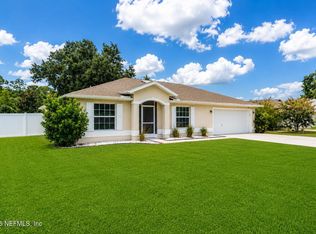 MLS ID #2165231, CAMMIE LEE ROSA. realMLS
- $369,0003 bd2 ba1.4k sqft38 E DIAMOND Drive, Palm Coast, FL 32164For Sale
 MLS ID #2166797, DOMINIK KARNAS. realMLS
- $416,7994 bd2 ba1.8k sqft1 ZANZIBAR BALSAN COURT, PALM COAST, FL 32164New Construction
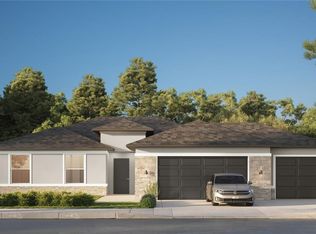
 MLS ID #FC321696, Laurie Beall, ESTELA REALTY LLC. Stellar MLS
- $350,0004 bd2 ba2k sqft16 ZORLOU COURT, PALM COAST, FL 32164For Sale
 MLS ID #FC320597, Ilya Tarnarider, MATOK REALTY & MANAGEMENT INC. Stellar MLS
- $344,9004 bd2 ba1.5k sqft17 Lleberry Path, Palm Coast, FL 32164New Construction
 MLS ID #1228012, Tommie Krawiec, SeaGate Real Estate Inc.. DBAMLS
- $385,0004 bd3 ba1.8k sqft58 KANKAKEE TRAIL, PALM COAST, FL 32164For SaleMLS ID #FC320352, Mone Dubose, LPT REALTY, LLC. Stellar MLS
- $449,9003 bd2 ba1.9k sqft58 EVANS DRIVE, PALM COAST, FL 32164For SaleMLS ID #FC322118, Steven Thomas, TRADEMARK REALTY GROUP LLC. Stellar MLS
- $315,0002 bd2 ba1.3k sqft4 EASTBURY PLACE, PALM COAST, FL 32164For SaleMLS ID #FC321912, Shirlyn Perkovich, PARKSIDE REALTY GROUP. Stellar MLS
- $329,0004 bd2 ba2.1k sqft25 KATHRYN PLACE, PALM COAST, FL 32164For SaleMLS ID #FC320620, Nicholas Michael, TRADEMARK REALTY GROUP LLC. Stellar MLS
- $367,9903 bd2 ba1.6k sqft37 ZEPHYR LILY TRAIL, PALM COAST, FL 32164New ConstructionStellar MLS
- $369,9004 bd3 ba2.2k sqft15 Kane Pl, Palm Coast, FL 32164For SaleMLS ID #1228072, Ann Gordon, RE/MAX Select Professionals. DBAMLS
- $419,9004 bd3 ba1.8k sqft19 Kasper Path, Palm Coast, FL 32164New ConstructionMLS ID #1230953, Tommie Krawiec, SeaGate Real Estate Inc.. DBAMLS
- $279,0003 bd2 ba1.6k sqft90 ZEPHYR LILY TRAIL, PALM COAST, FL 32164For SaleMLS ID #FC321840, Tracy Mack, REALTY EXCHANGE, LLC. Stellar MLS
- $449,0004 bd2 ba2k sqft41 ZEPHYR LILY TRAIL, PALM COAST, FL 32164For SaleMLS ID #FC319425, Marta McBride, REALTY EXCHANGE, LLC. Stellar MLS
- $184,2753 bd2 ba1.7k sqft14 Zircon Ct, Palm Coast, FL 32164For SaleMLS ID #1231860, Colleen Calnan, Calnan Real Estate. DBAMLS
- $449,0003 bd2 ba2k sqft12 EASTMOOR LANE, PALM COAST, FL 32164For SaleMLS ID #FC320035, Debby Meyer, COMPASS FLORIDA. Stellar MLS
- $424,9002 bd2 ba1.9k sqft108 Karas Trl, Palm Coast, FL 32164New ConstructionMLS ID #1228004, Tommie Krawiec, SeaGate Real Estate Inc.. DBAMLS
