This spectacular 2BR/1.5BA duplex (convertible 3BR) at the coveted Ansonia Court was completely redesigned by its current owners to create a sophisticated and functional space with stunning designer finishes. In collaboration with a boutique architecture firm based in Dumbo (e.g. Projects), the entire space was reoriented to feel more open and loft-like while maximizing functionality.
In the kitchen, a terrazzo backsplash imported from Italy adds natural color and is a cheerful contrast to the custom white millwork with charcoal-colored upper cabinets and solid oak shelves. There is ample counter space and a dining area that easily accommodates 8. The kitchen includes luxury fixtures such as pendants from Stickbulb and Design Within Reach, a Dornbracht faucet, a Bosch dishwasher, and integrated refrigerator. It also includes highly functional features such as a walk-in pantry, wine refrigerator and garbage disposal.
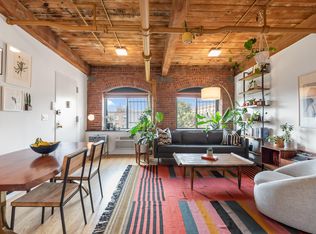
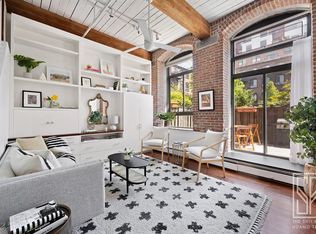
The spacious living room has high ceilings, oversized windows, exposed brick, custom built-ins and easy access to your own private terrace with ample space for a table, chairs and grill. To create better flow between the living and dining spaces, a metal stair rail was installed with clever under-stair drawers and a small closet to stow away everyday items. An entry foyer with a coat closet and renovated powder room completes the first level. This level also includes newly installed motorized shades from the Shade Store.
On the upper level, two bright and sunny oversized bedrooms with soaring ceilings await, along with a full bathroom, washer-dryer, and linen closet. The serene primary bedroom features Calico wallpaper, stylish sconces and a wall of custom closets. The larger bedroom overlooks the building's lush courtyard and has custom closets, two built-in desks and a bonus loft-like space that can be used as a work space or play area. Architectural plans are available to convert this room into two separate bedrooms creating the elusive 3BR in Park Slope (per the alternate floor plan). A full bathroom features radiant heated floors, Ann Sacks ribbed tile and ample custom storage.
Ansonia Court is a pet-friendly building that combines historic charm with modern amenities and is known for its European-style interior courtyard. With a lawn, benches and beautiful landscaping, it offers a peaceful retreat and common area for residents to use. Other building amenities include a full-time superintendent, package room, and bicycle and stroller storage. Enjoy easy access to Prospect Park and South Slope’s excellent dining options including Winner, Miolin Bakery, Pasta Louise, Ottava, Lore, Union Market and more. Transportation options include the F/G subway lines just three blocks away at 9th Street.
Contact us to schedule a private viewing!
Sold
$1,995,000
420 12th St APT E1l, Brooklyn, NY 11215
2beds
--sqft
Coop
Built in 1881
-- sqft lot
$2,008,200 Zestimate®
$--/sqft
$6,628 Estimated rent
Home value
$2,008,200
$1.85M - $2.19M
$6,628/mo
Zestimate® history
Owner options
List your home for rent
$6,628/mo
Rent Zestimate®
Find your next renter with Zillow Rental Manager. Plus, with online applications, you can quickly screen prospective tenants – for free.
$6,628/mo
Rent Zestimate®
Refinance and save
$10,233/mo
Est. payment
Refinancing to a lower rate could help reduce your monthly payments and save thousands over the life of the loan.
$10,233/mo
Est. payment
Explore your selling options
Work with a Zillow partner agent
Leverage their expertise and Zillow's premium Showcase listings to get your home seen by more buyers.
Get startedList with your own agent
Get your home in front of millions of buyers by listing it on Zillow.
Learn how to do itSell it yourself
Take full control of how buyers see your home on Zillow by listing For Sale by Owner (FSBO).
List your homeWhat's special
Oversized windowsPrivate terraceBonus loft-like spaceExposed brickMotorized shadesCustom white millworkRenovated powder room
Zillow last checked:
Listing updated:
Listed by:
Lia Wiedemann,
Compass,
Alexis Kravitz
Source: StreetEasy,MLS#: S1761936
Facts & features
Interior
Bedrooms & bathrooms
- Bedrooms: 2
- Bathrooms: 2
- Full bathrooms: 1
- 1/2 bathrooms: 1
Appliances
- Included: Dishwasher, Washer/Dryer
Features
- Flooring: Hardwood
Interior area
- Total structure area: 0
Property
Features
- Patio & porch: Other, Terrace
- Exterior features: Courtyard, Terrace
- Has view: Yes
- View description: Garden
Details
- Parcel number: 0109800013026380E1L
- Special conditions: Resale
Construction
Type & style
- Home type: Cooperative
- Property subtype: Coop
Condition
- Year built: 1881
Community & HOA
Community
- Subdivision: Park Slope
HOA
- Services included: Maintenance
- HOA fee: $1,799 monthly
Location
- Region: Brooklyn
Financial & listing details
- Date on market: 3/26/2025
Price history
| Date | Event | Price |
|---|---|---|
| 9/8/2025 | Sold | $1,995,000 |
Source: Public Record Report a problem | ||
| 6/27/2025 | Sold | $1,995,000 |
Source: StreetEasy #S1761936 Report a problem | ||
| 4/18/2025 | Contingent | $1,995,000 |
Source: StreetEasy #S1761936 Report a problem | ||
| 3/26/2025 | Listed for sale | $1,995,000+33.4% |
Source: StreetEasy #S1761936 Report a problem | ||
| 9/21/2015 | Sold | $1,495,000 |
Source: Public Record Report a problem | ||
Public tax history
Tax history is unavailable.
Find assessor info on the county website
Neighborhood: Park Slope
Nearby homes
- $1,637,3002 bd2 ba750 sqft420 12th St #70, Brooklyn, NY 11215Off Market
- $1,711,6002 bd2 ba-- sqft420 12th St APT C4L, Brooklyn, NY 11215Off Market
- $2,649,3003 bd3 ba-- sqft420 12th St APT F3R, Brooklyn, NY 11215Off Market
- $2,935,5003 bd3 ba-- sqft420 12th St APT K1R, Brooklyn, NY 11215Off Market
- $2,346,2003 bd2 ba-- sqft420 12th St APT D3R, Brooklyn, NY 11215Off Market
- $820,900-- bd-- ba-- sqft420 12th St APT E3R, Brooklyn, NY 11215Off Market
- $1,485,3002 bd2 ba1.4k sqft420 12th St APT G1R, Brooklyn, NY 11215Off Market
- $1,625,0002 bd1 ba-- sqft420 12th St APT P2L, Brooklyn, NY 11215Sold
- $1,204,2002 bd2 ba1.2k sqft420 12th St APT K1L, Brooklyn, NY 11215Off Market
Nearby schools
GreatSchools rating
- 7/10Ps 107 John W KimballGrades: PK-5Distance: 0.1 mi
- 3/10Park Slope CollegiateGrades: 6-12Distance: 0.4 mi
- 5/10John Jay School for LawGrades: 9-12Distance: 0.4 mi
- New York
- Kings County
- New York
- 11215
- Brooklyn
- Park Slope
- 420 12th St Apartment E1l
Nearby cities
Nearby neighborhoods
Nearby zip codes
Other New York Topics
