Skip main navigation
Sold
  • Price Unknown

    420 16th St NW, Minot, ND 58703

    3beds
    3baths
    2,620sqft
    Single Family Residence
    Built in 2012
    6,250 Square Feet Lot
    $219,000 Zestimate®
    $--/sqft
    $2,352 Estimated rent

    Home value

    $219,000

    $208,000 - $230,000

    $2,352/mo

    Zestimate® history
    Loading
    Loading...

    Owner options

    List your home for rent

    $2,352/mo

    Rent Zestimate®

    Find your next renter with Zillow Rental Manager. Plus, with online applications, you can quickly screen prospective tenants – for free.

    Learn more

    $2,352/mo

    Rent Zestimate®

    Refinance and save

    Refinancing to a lower rate could help reduce your monthly payments and save thousands over the life of the loan.

    See today's rates

    Explore your selling options

    Work with a Zillow partner agent

    Leverage their expertise and Zillow's premium Showcase listings to get your home seen by more buyers.

    Get started

    List with your own agent

    Get your home in front of millions of buyers by listing it on Zillow.

    Learn how to do it

    Sell it yourself

    Take full control of how buyers see your home on Zillow by listing For Sale by Owner (FSBO).

    List your home

    What's special

    Staggered cabinetryMain floor laundrySpacious kitchenGas stovePlenty of natural lightLarge primary suiteFully fenced side yard
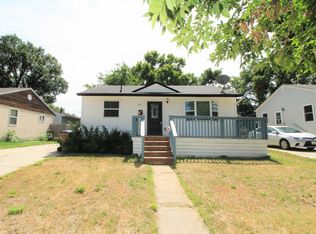
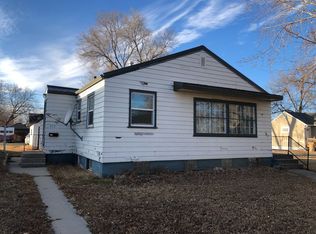
    Charming 3-bedroom, 3-bath home located just minutes from Oak Park! This move-in ready property features a bright living room, a spacious kitchen with a gas stove, staggered cabinetry, and open dinning area, recessed lighting, and plenty of natural light. A main floor laundry is also avaialble. The large primary suite offers a walk-in closet and private bath with a relaxing soaker tub and separate shower, new flooring and ceiling fan. Enjoy the fully fenced side yard with a 6-ft privacy fence, multiple gates for extra parking (cars, boats, campers), and 2 storage sheds. The unfinished basement has a separate entrance with additional parking, 2 egress windows for 2 additional bedrooms, and is plumbed in for an additional kitchen, and space for a livingroom. There is another set of washer/dryer hookups. Great potential for a second living quarters. Recent updates include electrical and plumbing upgrades, conversion from electric to gas heat, new furnace and water heater (2022), concrete driveways, and an enclosed stairwell to the basement. This home offers comfort, convenience, and future possibilities — schedule your showing today!

    Zillow last checked:

    Listing updated:

    Listed by:

    TRACY DACHS 701-721-3372,

    Century 21 Morrison Realty

    Source: Minot MLS,MLS#: 251645MLS Logo

    Facts & features

    Interior

    Bedrooms & bathrooms
    • Bedrooms: 3
    • Bathrooms: 3
    • Main level bathrooms: 2
    • Main level bedrooms: 3
    Primary bedroom
    • Description: Full Bath, Large Closet
    • Level: Main
    Bedroom 1
    • Level: Main
    Bedroom 2
    • Level: Main
    Dining room
    • Description: Open To Kitchen
    • Level: Main
    Family room
    • Description: Unfinished
    • Level: Basement
    Kitchen
    • Level: Main
    Living room
    • Level: Main
    Heating
    • Forced Air, Natural Gas
    Cooling
    • Central Air
    Appliances
    • Included: Microwave, Refrigerator, Range/Oven
    • Laundry: In Basement
    Features
    • Flooring: Carpet, Linoleum
    • Basement: Unfinished,Full
    • Has fireplace: No
    Interior area
    • Total structure area: 2,620
    • Total interior livable area: 2,620 sqft
    • Finished area above ground: 1,310

    Property

    Parking
    • Parking features: RV Access/Parking, No Garage, Driveway: Concrete
    • Has uncovered spaces: Yes
    Features
    • Levels: One
    • Stories: 1
    • Fencing: Fenced
    Lot
    • Size: 6,250 Square Feet
    • Dimensions: 125 x 50
    Details
    • Additional structures: Shed(s)
    • Parcel number: MI144870200010
    • Zoning: R1

    Construction

    Type & style
    • Home type: SingleFamily
    • Property subtype: Single Family Residence
    Materials
    • Foundation: Concrete Perimeter
    • Roof: Asphalt
    Condition
    • New construction: No
    • Year built: 2012

    Utilities & green energy

    • Sewer: City
    • Water: City
    • Utilities for property: Cable Connected

    Community & HOA

    Location
    • Region: Minot

    Financial & listing details

    • Tax assessed value: $214,000
    • Annual tax amount: $3,291
    • Date on market: 10/15/2025

    Price history

    DateEventPrice
    3/4/2026Sold--
    Source: Minot MLS #251645 Report a problem
    1/29/2026Pending sale$224,500$86/sqft
    Source: Minot MLS #251645 Report a problem
    1/19/2026Contingent$224,500$86/sqft
    Source: Minot MLS #251645 Report a problem
    1/13/2026Price change$224,500-1.8%$86/sqft
    Source: Minot MLS #251645 Report a problem
    12/2/2025Price change$228,500-2.1%$87/sqft
    Source: Minot MLS #251645 Report a problem
    10/27/2025Price change$233,500-2.1%$89/sqft
    Source: Minot MLS #251645 Report a problem
    10/15/2025Listed for sale$238,500$91/sqft
    Source: Minot MLS #251645 Report a problem
    7/30/2021Sold--
    Source: Minot MLS #211256 Report a problem

    Public tax history

    YearProperty taxesTax assessment
    2025-- $214,000 +3.4%
    2024$3,024 -3.2%$207,000 +3.5%
    2023$3,124 $200,000 +8.1%
    2022-- $185,000 -9.8%
    2021$2,938 -6.1%$205,000
    2019$3,130 +11.7%--
    2018$2,802 +2.6%$88,500 -5.3%
    2017$2,731 +34.7%$93,500 +3.3%
    2016$2,027 +94.2%$90,500
    2015$1,044 $90,500 +75.7%
    2014$1,044 $51,500 -43.4%
    2013-- $90,950 +281.3%
    2011-- $23,850 -30.2%
    2010-- $34,150 +7.7%
    2009$1,000 -6.1%$31,700 +12.8%
    2008$1,065 $28,100 +5.6%
    2007-- $26,600
    Find assessor info on the county website

    Neighborhood: West Minot

    Nearby schools

    GreatSchools rating
    Schools provided by the listing agent
    • District: Longfellow

    Source: Minot MLS. This data may not be complete. We recommend contacting the local school district to confirm school assignments for this home.