Skip main navigation
Closed
  • Price Unknown

    420 18th St, New Orleans, LA 70124

    4beds
    2,408sqft
    Single Family Residence
    Built in 2014
    7,200.47 Square Feet Lot
    $698,000 Zestimate®
    $--/sqft
    $3,443 Estimated rent

    Home value

    $698,000

    $614,000 - $789,000

    $3,443/mo

    Zestimate® history
    Loading
    Loading...

    Owner options

    List your home for rent

    $3,443/mo

    Rent Zestimate®

    Find your next renter with Zillow Rental Manager. Plus, with online applications, you can quickly screen prospective tenants – for free.

    Learn more

    $3,443/mo

    Rent Zestimate®

    Refinance and save

    Refinancing to a lower rate could help reduce your monthly payments and save thousands over the life of the loan.

    See today's rates

    Explore your selling options

    Work with a Zillow partner agent

    Leverage their expertise and Zillow's premium Showcase listings to get your home seen by more buyers.

    Get started

    List with your own agent

    Get your home in front of millions of buyers by listing it on Zillow.

    Learn how to do it

    Sell it yourself

    Take full control of how buyers see your home on Zillow by listing For Sale by Owner (FSBO).

    List your home

    What's special

    Fully enclosed climate-controlled patioFully fenced backyardPrimary suiteGourmet kitchenAbundant parkingManicured landscapingLuxury fixtures
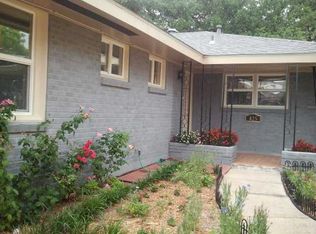
    Elegant Lakeview Living. Experience refined living in one of Lakeview’s most desirable locations. 420 18th Street is an impeccably designed 4-bedroom, 3-bath residence that combines sophisticated style with everyday comfort, offering elevated finishes and thoughtful upgrades throughout. From the moment you arrive, the home’s classic New Orleans charm and manicured landscaping set the tone. Inside, discover a light-filled open floor plan with rich hardwood floors, soaring ceilings, and designer touches that create an atmosphere of understated luxury. The gourmet kitchen is a chef’s dream, featuring premium stainless steel appliances, stone countertops, and a generous center island – all flowing seamlessly into the main living space anchored by a custom fireplace. A rare highlight of this property is the fully enclosed, climate-controlled patio now serving as a luxurious extension of the home’s interior. Whether used as a sunroom, private lounge, or additional entertaining space, this bonus area enhances the home’s functionality without sacrificing elegance. The primary suite serves as a private retreat, complete with a spa-like en suite bath. Recently updated, the walk-in shower now features designer tilework and luxury fixtures for a true resort-style experience. Three additional bedrooms provide ample space for family, guests, or a home office. Outside, the fully fenced backyard is an entertainer’s dream with professional turf installed beneath the included swing set, creating a perfect, low-maintenance play area. The long driveway offers abundant parking. Perfectly positioned between Canal Boulevard and West End Boulevard, this home offers quick access to City Park, Harrison Avenue dining, and New Orleans’ best schools — all in the coveted Flood Zone X. Luxury, comfort, and location — it’s all waiting at 420 18th Street.

    Zillow last checked:

    Listing updated:

    Listed by:

    Sarah Aucoin 504-704-9192,

    Coldwell Banker TEC MAGAZINE

    Bought with:

    Karen Calamia

    Homesmart Realty South

    Source: GSREIN,MLS#: 2512921MLS Logo

    Facts & features

    Interior

    Bedrooms & bathrooms
    • Bedrooms: 4
    • Bathrooms: 3
    • Full bathrooms: 3
    Primary bedroom
    • Description: Flooring: Wood
    • Level: Lower
    • Dimensions: 17.2x14.8
    Bedroom
    • Description: Flooring: Wood
    • Level: Lower
    • Dimensions: 13.6x11.9
    Bedroom
    • Description: Flooring: Wood
    • Level: Lower
    • Dimensions: 12.6x11.8
    Bedroom
    • Description: Flooring: Wood
    • Level: Lower
    • Dimensions: 12.1x10.8
    Primary bathroom
    • Description: Flooring: Tile
    • Level: Lower
    • Dimensions: 19.6x9.0
    Bathroom
    • Description: Flooring: Tile
    • Level: Lower
    • Dimensions: 8.5x5.3
    Bathroom
    • Description: Flooring: Tile
    • Level: Lower
    • Dimensions: 6.1x5.5
    Bathroom
    • Description: Flooring: Tile
    • Level: Lower
    • Dimensions: 5.8x9.0
    Other
    • Description: Flooring: Wood
    • Level: Lower
    • Dimensions: 12.6x5.7
    Dining room
    • Description: Flooring: Wood
    • Level: Lower
    Foyer
    • Description: Flooring: Wood
    • Level: Lower
    • Dimensions: 7.2x9.1
    Kitchen
    • Description: Flooring: Wood
    • Level: Lower
    • Dimensions: 12.1x13.6
    Laundry
    • Description: Flooring: Wood
    • Level: Lower
    • Dimensions: 2.8x5.8
    Living room
    • Description: Flooring: Wood
    • Level: Lower
    • Dimensions: 19.1x17.9
    Porch
    • Description: Flooring: Tile
    • Level: Lower
    • Dimensions: 14.3x12.8
    Heating
    • Central
    Cooling
    • Central Air, 1 Unit
    Appliances
    • Included: Dryer, Dishwasher, Disposal, Microwave, Oven, Range, Washer
    Features
    • Attic, Tray Ceiling(s), Granite Counters, Jetted Tub, Pantry, Pull Down Attic Stairs, Stainless Steel Appliances
    • Attic: Pull Down Stairs
    • Has fireplace: No
    • Fireplace features: None
    Interior area
    • Total structure area: 2,515
    • Total interior livable area: 2,408 sqft

    Property

    Parking
    • Parking features: Three or more Spaces
    Features
    • Levels: One
    • Stories: 1
    • Patio & porch: Other
    • Pool features: None
    Lot
    • Size: 7,200 sqft
    • Dimensions: 60 x 120
    • Features: City Lot, Rectangular Lot
    Details
    • Additional structures: Shed(s)
    • Parcel number: 716503622
    • Special conditions: None

    Construction

    Type & style
    • Home type: SingleFamily
    • Architectural style: Acadian
    • Property subtype: Single Family Residence
    Materials
    • HardiPlank Type
    • Foundation: Raised
    • Roof: Asphalt,Shingle
    Condition
    • Excellent
    • Year built: 2014

    Utilities & green energy

    • Sewer: Public Sewer
    • Water: Public
    Green energy
    • Energy efficient items: Insulation, Lighting, Water Heater, Windows

    Community & neighborhood

    Security
    • Security features: Security System
    Location
    • Region: New Orleans

    Price history

    DateEventPrice
    8/15/2025Sold--
    Source: GSREIN #2512921 Report a problem
    7/29/2025Pending sale$650,000$270/sqft
    Source: GSREIN #2512921 Report a problem
    7/24/2025Listed for sale$650,000+20.6%$270/sqft
    Source: GSREIN #2512921 Report a problem
    4/27/2018Sold--
    Source: GSREIN #2147060 Report a problem
    4/4/2018Pending sale$539,000$224/sqft
    Source: Keller Williams Realty 455-0100 #2147060 Report a problem
    3/26/2018Price change$539,000-1.8%$224/sqft
    Source: Keller Williams Realty 455-0100 #2147060 Report a problem
    3/22/2018Listed for sale$549,000$228/sqft
    Source: KELLER WILLIAMS REALTY 455-0100 #2147060 Report a problem
    2/26/2014Sold--
    Source: Public Record Report a problem
    3/22/2013Sold--
    Source: Public Record Report a problem
    7/23/2012Sold--
    Source: Public Record Report a problem

    Public tax history

    YearProperty taxesTax assessment
    2026$5,608 +13.6%$42,490 -4%
    2025$4,938 -1.5%$44,260
    2024$5,012 -14.8%$44,260 -8.9%
    2023$5,882 -10.9%$48,610 +3.6%
    2022$6,599 -5.7%$46,900 -3.5%
    2021$6,997 -1%$48,610
    2020$7,067 +19.9%$48,610 +24.6%
    2019$5,892 $39,000
    2018-- $39,000
    2017-- $39,000
    2016$5,086 +2%$39,000 -9.3%
    2015$4,985 $43,000 +244%
    2014$4,985 $12,500 +163.2%
    2010-- $4,750
    2009-- $4,750
    2007-- $4,750 -39.3%
    2002-- $7,830
    2001-- $7,830
    2000-- $7,830

    Find assessor info on the county website

    Neighborhood: West End

    Nearby schools

    GreatSchools rating
    Get a cash offer in 3 minutes
    Find out how much your home could sell for in as little as 3 minutes with a no-obligation cash offer.
    Estimated market value
    $698,000
    Get a cash offer in 3 minutes
    Find out how much your home could sell for in as little as 3 minutes with a no-obligation cash offer.
    Estimated market value
    $698,000