Small town charm meets simple living at its finest right here in Kenmare, ND! This beautifully laid-out home welcomes you with an open concept Kitchen, Dining, and not one—but TWO separate living rooms, giving you the perfect blend of togetherness and space to spread out. The Kitchen is truly the heart of the home, featuring a custom island, designated range/oven space with tile backsplash, and an eye-catching faux rock hood that adds the perfect rustic touch. Just off the dining area, a newly installed sliding glass door leads you out to a spacious 20’x20’ wood deck—perfect for entertaining or relaxing—overlooking a fully fenced yard with white vinyl fencing adding a touch of privacy. The Primary suite sits on one end of the home for added privacy, complete with a Full Bathroom with double sinks and a large walk-in closet. On the opposite side, you’ll find two additional Bedrooms and another Full Bathroom—ideal for family or guests. Everyday convenience is built right in with the location of the mudroom/laundry area off the back of the house near the garage which makes unloading groceries or coming in from the garage a breeze—even on those chilly North Dakota days. And speaking of garage space… get ready to be WOWED by the incredible 40’x40’ heated garage! With three overhead doors (each 9’ wide by 8’ high), this ultimate “man cave” is equipped with heat, floor drains, water, a storage room, and more—perfect for projects, hobbies, or housing all your toys. Outside, you’ll find even more room to roam with a rock pad for extra parking, three garden beds ready for your green thumb, and a rare setup of FOUR lots—including a corner lot—with a coulee right behind you for added privacy and peaceful views. No need to worry about neighbors being too close here! If you’ve been dreaming of space, functionality, and small-town living—this one checks all the boxes. Schedule your showing today—you won’t want to miss this one!
Sold
Price Unknown
420 1st Ave NE, Kenmare, ND 58746
3beds
2baths
1,512sqft
Single Family Residence
Built in 2011
0.64 Acres Lot
$216,900 Zestimate®
$--/sqft
$1,742 Estimated rent
Home value
$216,900
$206,000 - $228,000
$1,742/mo
Zestimate® history
Owner options
List your home for rent
$1,742/mo
Rent Zestimate®
Find your next renter with Zillow Rental Manager. Plus, with online applications, you can quickly screen prospective tenants – for free.
$1,742/mo
Rent Zestimate®
Refinance and save
Refinancing to a lower rate could help reduce your monthly payments and save thousands over the life of the loan.
Explore your selling options
Work with a Zillow partner agent
Leverage their expertise and Zillow's premium Showcase listings to get your home seen by more buyers.
Get startedList with your own agent
Get your home in front of millions of buyers by listing it on Zillow.
Learn how to do itSell it yourself
Take full control of how buyers see your home on Zillow by listing For Sale by Owner (FSBO).
List your homeWhat's special
Eye-catching faux rock hoodCustom islandThree garden beds
Zillow last checked:
Listing updated:
Listed by:
Karlee King 701-833-5755,
SIGNAL REALTY,
KERRI ZABLOTNEY 701-833-4449,
SIGNAL REALTY
Source: Minot MLS,MLS#: 260449
Facts & features
Interior
Bedrooms & bathrooms
- Bedrooms: 3
- Bathrooms: 2
- Main level bathrooms: 2
- Main level bedrooms: 3
Primary bedroom
- Description: Ensuite & Wic!
- Level: Main
Bedroom 1
- Description: Carpet
- Level: Main
Bedroom 2
- Description: Carpet
- Level: Main
Dining room
- Description: Open To Kitchen & Lr
- Level: Main
Family room
- Description: Two Living Spaces
- Level: Main
Kitchen
- Description: With Island
- Level: Main
Living room
- Description: Two Living Spaces
- Level: Main
Heating
- Forced Air, Electric
Cooling
- Central Air
Appliances
- Included: Microwave, Dishwasher, Refrigerator, Range/Oven
- Laundry: Main Level
Features
- Flooring: Carpet, Linoleum
- Basement: None
- Has fireplace: No
Interior area
- Total structure area: 1,512
- Total interior livable area: 1,512 sqft
- Finished area above ground: 1,512
Property
Parking
- Total spaces: 3
- Parking features: RV Access/Parking, Detached, Garage: Heated, Insulated, Work Shop, Floor Drains, Opener, Oversize Door, Lights, Driveway: Concrete
- Garage spaces: 3
- Has uncovered spaces: Yes
Features
- Levels: One
- Stories: 1
- Patio & porch: Deck, Porch
- Fencing: Fenced
Lot
- Size: 0.64 Acres
Details
- Parcel number: KM200060600100
- Zoning: R1
Construction
Type & style
- Home type: SingleFamily
- Property subtype: Single Family Residence
Materials
- Foundation: Other
- Roof: Asphalt
Condition
- New construction: No
- Year built: 2011
Utilities & green energy
- Sewer: City
- Water: City
Community & HOA
Location
- Region: Kenmare
Financial & listing details
- Tax assessed value: $157,000
- Annual tax amount: $2,204
- Date on market: 3/25/2026
Price history
| Date | Event | Price |
|---|---|---|
| 5/11/2026 | Sold | -- |
Source:  Minot MLS #260449 Report a problem Minot MLS #260449 Report a problem | ||
| 4/7/2026 | Pending sale | $220,000$146/sqft |
Source: Minot MLS #260449 Report a problem | ||
| 3/30/2026 | Contingent | $220,000$146/sqft |
Source: Minot MLS #260449 Report a problem | ||
| 3/25/2026 | Listed for sale | $220,000$146/sqft |
Source: Minot MLS #260449 Report a problem | ||
Public tax history
| Year | Property taxes | Tax assessment |
|---|---|---|
| 2025 | -- | $157,000 +8.3% |
| 2024 | $1,443 -19.1% | $145,000 +5.1% |
| 2023 | $1,783 +21.9% | $138,000 +20% |
| 2022 | $1,462 -15.4% | $115,000 -17.3% |
| 2021 | $1,729 +2.8% | $139,000 +5.3% |
| 2020 | $1,682 -6.5% | $132,000 +97% |
| 2019 | $1,799 -1.8% | $67,000 +4.7% |
| 2018 | $1,832 +6% | $64,000 +4.1% |
| 2017 | $1,728 +463.4% | $61,500 +373.1% |
| 2016 | $307 +17.4% | $13,000 |
| 2015 | $261 | $13,000 +0.8% |
| 2014 | $261 | $12,900 +9.3% |
| 2013 | -- | $11,800 +20.4% |
| 2012 | -- | $9,800 |
Find assessor info on the county website
Neighborhood: 58746
Nearby homes
- $22,000-- bd1 ba-- sqft422 1st Ave NE, Kenmare, ND 58746Off Market
- $124,000-- bd1 ba1.6k sqft403 2nd Ave NE, Kenmare, ND 58746Off Market
- $--8 bd4 ba4.9k sqft401 2nd Ave NW, Steele, ND 58482Sold
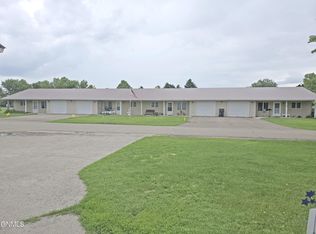
- $35,000-- bd-- ba-- sqft401 2nd Ave NE, Kenmare, ND 58746Off Market
- $7,0000.8 acres419 2nd Ave NE, Kenmare, ND 58746Off Market
- $--3 bd2 ba2k sqft405 1st Ave NE, Kenmare, ND 58746Sold
- $102,0003 bd3 ba2.4k sqft411 1st Ave NE, Kenmare, ND 58746Off Market
- $--3 bd1 ba1.5k sqft401 1st Ave NE, Kenmare, ND 58746Sold
Nearby schools
GreatSchools rating
- 3/10Kenmare Elementary SchoolGrades: PK-5Distance: 0.2 mi
- 6/10Kenmare High SchoolGrades: 6-12Distance: 0.5 mi
Schools provided by the listing agent
- District: Kenmare
Source: Minot MLS. This data may not be complete. We recommend contacting the local school district to confirm school assignments for this home.
- North Dakota
- Ward County
- Kenmare
- 58746
- 420 1st Ave NE
