NEW PHOTO'S! IMPROVED PRICE! MOVE IN READY!! Gorgeous 2,978 sq.ft. 1-1/2 Story Family Home located in LaMoure, ND, this impressive 4 Bedroom/3 Bath Home sets on 6 pristine Mature Landscaped Lots w/Automatic Sprinkler Well. The Home has Steel Siding & Metro Steel Shingles w/Finished Double Attached Oversized Heated Garage including Bench & Shelves, large Deck & Gazebo, Hot Tub, along w/Garden Shed & Raised Garden Planters. The high quality Interior was built to compliment the Century Old Characteristics, either original or replicated with Leaded Glass Colonnades, Hardwood Floors, Porcelain Tile Floors, Open Maple Staircase, Bow & Bay Windows, Granite Counters, Formal Dining & Piano Room, large Primary Suite w/Jacuzzi Tub, Xtra-Tall Showers, including Slate GE Appliances & Washer/Dryer. All New Windows, Doors, Electric & Plumbing, RO Water Treatment System, Central A/C & Monitored LP Tank, and much more! Upper Level has all New Floor Base & Flooring, Windows and New Bathroom. All this just 1 block from the beautiful Sunset Park, Ball Fields & brand new Swim Center. Lots of Quality Updates & Additions!
Under contract
$332,000
420 1st St NW, Lamoure, ND 58458
4beds
--sqft
:
Get pre-qualified$2,103/mo
Single Family Residence
Built in 1901
-- sqft lot
$-- Zestimate®
$--/sqft
$-- HOA
What's special
High quality interiorOpen maple staircaseAutomatic sprinkler wellGranite countersSlate ge appliancesPorcelain tile floorsBow and bay windows
- 495 days |
- 25 |
- 0 |
Zillow last checked:
Listing updated:
Listed by:
Naomi Turner 701-220-3835,
Prairie Rose Realty, Inc. 701-475-2784
Source: My State MLS,MLS#: 11335278
Facts & features
Interior
Bedrooms & bathrooms
- Bedrooms: 4
- Bathrooms: 3
- Full bathrooms: 3
Rooms
- Room types: Bonus Room, Breakfast Room, Den, Dining Room, En Suite, First Floor Bathroom, First Floor Master Bedroom, Formal Room, Great Room, Kitchen, Laundry Room, Living Room, Master Bedroom, Study, Walk-in Closet
Kitchen
- Features: Open, Granite Counters
Basement
- Area: 0
Heating
- Propane, Forced Air
Cooling
- Central
Appliances
- Included: Dishwasher, Disposal, Dryer, Refrigerator, Oven, Washer, Water Heater, Stainless Steel Appliances
Features
- Flooring: Hardwood, Carpet, Laminate, Tile
- Basement: Partial,Partially Finished
- Has fireplace: No
Interior area
- Total structure area: 2,978
- Finished area above ground: 2,978
Property
Parking
- Total spaces: 2
- Parking features: Driveway, Attached
- Garage spaces: 2
- Has uncovered spaces: Yes
Features
- Stories: 2
- Patio & porch: Patio, Enclosed Porch, Deck
- Exterior features: Sprinkler System, Utilities
- Pool features: Pool/Spa Combo
- Fencing: Fenced
- Has view: Yes
- View description: Park, Street
Lot
- Features: Corner, Room For Tennis, Trees
Details
- Additional structures: Shed(s)
- Parcel number: 330269060
- Lease amount: $0
Construction
Type & style
- Home type: SingleFamily
- Property subtype: Single Family Residence
Materials
- Frame
- Roof: Metal
Condition
- New construction: No
- Year built: 1901
- Major remodel year: 1996
Utilities & green energy
- Electric: Amps(0)
- Sewer: Municipal
- Water: Municipal
Community & HOA
HOA
- Has HOA: No
Location
- Region: Lamoure
Financial & listing details
- Tax assessed value: $136,950
- Annual tax amount: $2,130
- Date on market: 3/18/2025
- Date available: 08/18/2024
- Listing agreement: Exclusive
Estimated market value
Not available
Estimated sales range
Not available
$2,239/mo
Price history
| Date | Event | Price |
|---|---|---|
| 4/23/2026 | Contingent | $332,000 |
Source: My State MLS #11335278 Report a problem | ||
| 3/16/2026 | Price change | $332,000-4.3% |
Source: My State MLS #11335278 Report a problem | ||
| 8/12/2025 | Price change | $347,000-2.8% |
Source: My State MLS #11335278 Report a problem | ||
| 3/18/2025 | Listed for sale | $357,000-7.8% |
Source: My State MLS #11335278 Report a problem | ||
| 2/19/2025 | Listing removed | $387,000 |
Source: My State MLS #11335278 Report a problem | ||
| 8/23/2024 | Listed for sale | $387,000 |
Source: My State MLS #11335278 Report a problem | ||
Public tax history
| Year | Property taxes | Tax assessment |
|---|---|---|
| 2024 | $1,729 -20.9% | $68,475 +4% |
| 2023 | $2,187 +3.3% | $65,850 +1.9% |
| 2022 | $2,118 +1.9% | $64,650 |
| 2021 | $2,079 +28.8% | $64,650 +37.6% |
| 2020 | $1,613 +5.4% | $47,000 -8.5% |
| 2019 | $1,530 -0.2% | $51,391 |
| 2018 | $1,533 +4% | $51,391 |
| 2017 | $1,474 +4.6% | $51,391 +5% |
| 2016 | $1,410 +4% | $48,944 |
| 2015 | $1,355 -88% | $48,944 |
| 2014 | $11,301 | -- |
Find assessor info on the county website
Monthly payment
Est. payment
Payment breakdown
Explore the cost of this home by adjusting the details. Changes won't be saved.Climate risks
Neighborhood: 58458
Nearby schools
GreatSchools rating
- 7/10Lamoure Elementary SchoolGrades: PK-6Distance: 0.7 mi
- 3/10Lamoure High SchoolGrades: 7-12Distance: 0.7 mi
- 3/10Lamoure Colony SchoolGrades: K-8Distance: 5.5 mi
- $3,100-- bd-- ba-- sqft420 1st St NW, Lamoure, ND 58458Off Market
- $169,900-- bd-- ba-- sqft412 1st St NW, Lamoure, ND 58458Off Market
- $140,000-- bd-- ba-- sqft506 1st St NW, Lamoure, ND 58458Off Market
- $136,200-- bd-- ba-- sqft123 5th Ave NW, Lamoure, ND 58458Off Market
- $2,100-- bd-- ba-- sqft123 5th Ave NW, Lamoure, ND 58458Off Market
- $136,500-- bd-- ba-- sqft421 2nd St NW, Lamoure, ND 58458Off Market
- $2,100-- bd-- ba-- sqft421 2nd St NW, Lamoure, ND 58458Off Market
- $35,3503 bd1 ba1.2k sqft423 1st St NW, Lamoure, ND 58458Off Market
A local agent can set up tours, give advice and negotiate with sellers.
Similar homes
- $289,0003 bd2 ba2.3k sqft405 S 3rd St, Oakes, ND 58474For Sale
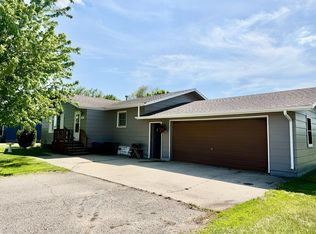
 MLS ID #7089038, Jani Fluto, Results Realty, Inc. NorthstarMLS as distributed by MLS GRID
 - $375,0005 bd3 ba2.4k sqft816 Elm Ave, Oakes, ND 58474For Sale By Owner
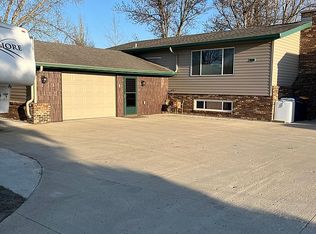
- $230,0003 bd1 ba1.4k sqft15 N 10th St, Oakes, ND 58474For Sale
 MLS ID #4026401, Sara Iverson, Century 21 Morrison Realty. Great North MLS
