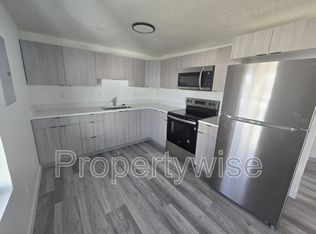
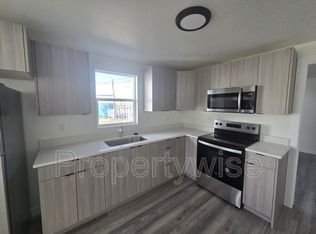
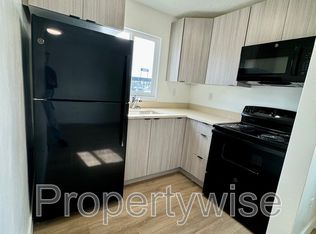
Fully Renovated 12-Unit | Ogden | Turnkey and City-Permitted Completely renovated top to bottom with all work permitted and inspected by Ogden City. This 12-plex has had the expensive systems replaced, not just the finishes: all-new electrical with new panels and meters inside and out, all-new plumbing throughout, and new electric baseboard heat in every unit. Every apartment has been rebuilt with new kitchen cabinets, quartz countertops, and new appliances; new bathrooms with tile surrounds, tubs, vanities, and fixtures; and durable laminate flooring throughout. New light fixtures, hardware and drywall. Brand new tankless water heaters supply all the water for the units. Nothing left for the next owner to do. Unit mix is 7 one-bed/1-bath and 5 studio/1-bath apartments across three buildings on a single lot. A shared coin-op laundry room in building 412 serves all tenants and adds ancillary income. The property is professionally managed by a third-party management company and can transfer with management in pace. Rents were low to lease up and are below market rental rates. An attached pro-forma shows market rents and stabilized NOI. With major capital items already addressed, this is a rare fully stabilized, low-maintenance asset built for long-term hold. Street parking only; no off-street parking on site.
For sale
Price cut: $100K (9/23)
$1,799,000
420 20th St, Ogden, UT 84401
12beds
12baths
5,557sqft
Multi Family
Built in 1936
-- sqft lot
$1,684,900 Zestimate®
$324/sqft
$-- HOA
What's special
Durable laminate flooring throughoutNew appliancesNew kitchen cabinetsQuartz countertopsAll-new plumbing throughout
- 34 days
- 71
- 1
Zillow last checked:
Listing updated:
Listed by:
Clay Rockwood 801-809-5347,
Rockwood & Company LLC
Source: UtahRealEstate.com,MLS#: 2182680
Facts & features
Interior
Bedrooms & bathrooms
- Bedrooms: 12
- Bathrooms: 12
Rooms
- Room types: Updated Kitchen
Heating
- Electric
Features
- Flooring: Laminate, Tile
- Windows: Double Pane Windows
- Has fireplace: No
Interior area
- Total structure area: 5,557
- Total interior livable area: 5,557 sqft
Property
Features
- Levels: Two
- Fencing: Partial
- Has view: Yes
- View description: Mountain(s)
Lot
- Size: 8,276 Square Feet
Details
- Parcel number: 020640003
- Zoning description: Multi-Family
Construction
Type & style
- Home type: MultiFamily
- Property subtype: Multi Family
Materials
- Brick, Clapboard
- Roof: Flat,Metal
Condition
- Blt./Standing
- New construction: No
- Year built: 1936
- Major remodel year: 2024
Utilities & green energy
- Water: Culinary
- Utilities for property: Natural Gas Connected, Electricity Connected, Sewer Connected, Water Connected
Community & HOA
HOA
- Has HOA: No
Location
- Region: Ogden
Financial & listing details
- Price per square foot: $324/sqft
- Tax assessed value: $567,000
- Annual tax amount: $3,867
- Date on market: 9/2/2026
- Listing terms: Cash,Conventional,Seller Finance
- Inclusions: Dryer, Microwave, Range, Range Hood, Refrigerator, Washer
- Acres allowed for irrigation: 0
- Electric utility on property: Yes
Estimated market value
$1,684,900
$1.60M - $1.77M
$1,205/mo
Price history
| Date | Event | Price |
|---|---|---|
| 9/23/2026 | Price change | $1,799,000-5.3%$324/sqft |
Source:  UtahRealEstate.com #2182680 Report a problem UtahRealEstate.com #2182680 Report a problem | ||
| 9/2/2026 | Listed for sale | $1,899,000+5.5%$342/sqft |
Source: UtahRealEstate.com #2182680 Report a problem | ||
| 12/1/2025 | Listing removed | $1,800,000$324/sqft |
Source: UtahRealEstate.com #2088405 Report a problem | ||
| 9/5/2025 | Price change | $1,800,000-5.3%$324/sqft |
Source: UtahRealEstate.com #2088405 Report a problem | ||
| 5/30/2025 | Listed for sale | $1,900,000$342/sqft |
Source: UtahRealEstate.com #2088405 Report a problem | ||
Public tax history
| Year | Property taxes | Tax assessment |
|---|---|---|
| 2025 | $3,868 +10.3% | $311,850 +12.3% |
| 2024 | $3,508 -30.8% | $277,748 -59.3% |
| 2023 | $5,073 -16.4% | $682,000 +183.1% |
| 2022 | $6,070 +83.8% | $240,900 |
| 2021 | $3,303 +45% | -- |
| 2020 | $2,278 +81.9% | -- |
| 2019 | $1,252 +6.9% | -- |
| 2018 | $1,172 -2.3% | -- |
| 2017 | $1,199 +0.6% | $125,075 +81.8% |
| 2016 | $1,192 | $68,791 |
| 2015 | $1,192 -6.6% | $68,791 +26.8% |
| 2014 | $1,276 | $54,264 +10.9% |
| 2013 | -- | $48,931 -31.9% |
| 2012 | -- | $71,873 +37.6% |
| 2011 | -- | $52,218 |
| 2010 | -- | $52,218 |
| 2009 | -- | $52,218 |
| 2008 | -- | $52,218 |
| 2007 | -- | $52,218 |
| 2006 | -- | $52,218 |
| 2005 | -- | $52,218 |
| 2004 | -- | $52,218 |
| 2003 | -- | $52,218 |
| 2002 | -- | $52,218 |
Find assessor info on the county website
Monthly payment
Est. payment
Payment breakdown
Explore the cost of this home by adjusting the details. Changes won't be saved.Climate risks
Neighborhood: East Central
Nearby schools
Schools provided by the listing agent
- Elementary: Taylor Canyon
- Middle: Mound Fort
- High: Ogden
- District: Ogden
Source: UtahRealEstate.com. This data may not be complete. We recommend contacting the local school district to confirm school assignments for this home.