Don't miss this one! This 3 bedroom 2 bath villa is stunning. You will enjoy one of the best private lots in the community. It has almost 1/4 acre of beautiful landscaping for you to enjoy. The home has a great open floor plan with a large kitchen overlooking the main living area. The kitchen has been upgraded with all stainless steel appliances and a deep farmhouse sink. Exit the living room onto your private screened in patio. The screens on the patio are solar screens which cut down UV rays by 80% and give you the ultimate privacy. You can see out but neighbors cannot see in. Both bathrooms have been upgraded with new sinks, cabinets, shower doors, and tile. The flooring in all the bedrooms is new Lifeproof vinyl planks with a lifetime warranty. The roof was replaced with GAF certified shingles in 2022, and the A/C was installed in 2022 and comes with a free maintenance package. Hurricane proof windows and sliders. This home has been wired for a backup generator. The Villas at Oak Bend has a beautiful community pool for you and your family to enjoy. HOA also includes all landscaping, irrigation, and exterior painting. The home is only 5 minutes to the River Walk in downtown Bradenton, 2 minutes to Blackstone park, and only 5 minutes to the Skyway Bridge which makes the drive to St Petersburg a breeze. No flood zone but still 5 minutes to marinas for boating and fishing and waterfront dining. Come and check this one out today. It won't last. Come and check this one out today. It won't last. Seller is willing to negotiate a lease agreement on this property.
Sold for $323,000
$323,000
420 28th St W, Palmetto, FL 34221
3beds
1,357sqft
Villa
Built in 2005
9,814 Square Feet Lot
$314,500 Zestimate®
$238/sqft
$2,395 Estimated rent
Home value
$314,500
$299,000 - $330,000
$2,395/mo
Zestimate® history
Owner options
List your home for rent
$2,395/mo
Rent Zestimate®
Find your next renter with Zillow Rental Manager. Plus, with online applications, you can quickly screen prospective tenants – for free.
$2,395/mo
Rent Zestimate®
Refinance and save
$2,350/mo
Est. payment
Refinancing to a lower rate could help reduce your monthly payments and save thousands over the life of the loan.
$2,350/mo
Est. payment
Explore your selling options
Work with a Zillow partner agent
Leverage their expertise and Zillow's premium Showcase listings to get your home seen by more buyers.
Get startedList with your own agent
Get your home in front of millions of buyers by listing it on Zillow.
Learn how to do itSell it yourself
Take full control of how buyers see your home on Zillow by listing For Sale by Owner (FSBO).
List your homeWhat's special
New sinksNew lifeproof vinyl planksGreat open floor planHurricane proof windowsLarge kitchenWaterfront diningSolar screens
Zillow last checked:
Listing updated:
Listed by:
Tom Schirr 727-916-4294,
CENTURY 21 COASTAL ALLIANCE 727-771-8880
Bought with:
Echo Belser PA, 3237721
COLDWELL BANKER REALTY
Source: Stellar MLS,MLS#: U8207022 Originating MLS: Pinellas Suncoast
Originating MLS: Pinellas Suncoast
Facts & features
Interior
Bedrooms & bathrooms
- Bedrooms: 3
- Bathrooms: 2
- Full bathrooms: 2
Rooms
- Room types: Attic, Florida Room
Primary bedroom
- Features: En Suite Bathroom, Walk-In Closet(s)
- Level: First
- Dimensions: 16x16
Bedroom 2
- Features: Built-in Closet
- Level: First
- Dimensions: 14x15
Bedroom 3
- Features: Built-in Closet
- Level: First
- Dimensions: 12x14
Great room
- Level: First
- Dimensions: 16x22
Kitchen
- Level: First
- Dimensions: 13x15
Heating
- Central, Electric
Cooling
- Central Air
Appliances
- Included: Dishwasher, Disposal, Electric Water Heater, Exhaust Fan, Microwave, Range, Range Hood, Refrigerator, Water Softener
- Laundry: Inside
Features
- Cathedral Ceiling(s), Ceiling Fan(s), High Ceilings, Open Floorplan, Solid Surface Counters, Solid Wood Cabinets, Stone Counters, Walk-In Closet(s)
- Flooring: Laminate, Luxury Vinyl, Porcelain Tile
- Doors: Sliding Doors
- Windows: Double Pane Windows, Shades, Solar Screens, Window Treatments
- Has fireplace: No
- Common walls with other units/homes: Corner Unit,End Unit
Interior area
- Total structure area: 1,765
- Total interior livable area: 1,357 sqft
Property
Parking
- Total spaces: 1
- Parking features: Driveway, Garage Door Opener
- Attached garage spaces: 1
- Has uncovered spaces: Yes
Features
- Levels: One
- Stories: 1
- Patio & porch: Enclosed, Rear Porch, Screened
- Exterior features: Irrigation System, Sidewalk
- Pool features: Gunite, Heated, In Ground
- Has view: Yes
- View description: Garden
Lot
- Size: 9,814 Square Feet
- Features: Corner Lot, Landscaped, Near Public Transit, Sidewalk
- Residential vegetation: Mature Landscaping, Trees/Landscaped
Details
- Parcel number: 2421001359
- Zoning: PDMU
- Special conditions: None
Construction
Type & style
- Home type: SingleFamily
- Architectural style: Florida,Ranch,Traditional
- Property subtype: Villa
Materials
- Block, Stucco
- Foundation: Slab
- Roof: Shingle
Condition
- New construction: No
- Year built: 2005
Utilities & green energy
- Sewer: Public Sewer
- Water: Public
- Utilities for property: Cable Available, Electricity Connected, Public, Sewer Connected, Underground Utilities, Water Connected
Community & HOA
Community
- Features: Pool
- Security: Smoke Detector(s)
- Pet fee: $0 monthly
- Subdivision: VILLAS AT OAK BEND
HOA
- Has HOA: Yes
- Amenities included: Pool
- Services included: Common Area Taxes, Community Pool, Reserve Fund, Maintenance Grounds, Pest Control, Pool Maintenance
- HOA fee: $212 monthly
- HOA name: RESCOM MANAGEMENT - Jeff Richardson
- HOA phone: 941-800-3601
Location
- Region: Palmetto
Financial & listing details
- Price per square foot: $238/sqft
- Tax assessed value: $263,279
- Annual tax amount: $1,539
- Date on market: 7/13/2023
- Cumulative days on market: 150 days
- Listing terms: Cash,Conventional,FHA,VA Loan
- Ownership: Fee Simple
- Total actual rent: 0
- Electric utility on property: Yes
- Road surface type: Paved
Price history
| Date | Event | Price |
|---|---|---|
| 1/5/2024 | Sold | $323,000-2.1%$238/sqft |
Source:  Stellar MLS #U8207022 Report a problem Stellar MLS #U8207022 Report a problem | ||
| 12/22/2023 | Pending sale | $330,000$243/sqft |
Source: Stellar MLS #U8207022 Report a problem | ||
| 12/4/2023 | Price change | $330,000-3.5%$243/sqft |
Source: Stellar MLS #U8207022 Report a problem | ||
| 10/2/2023 | Price change | $342,000-1.4%$252/sqft |
Source: Stellar MLS #U8207022 Report a problem | ||
| 9/13/2023 | Listed for sale | $347,000$256/sqft |
Source: Stellar MLS #U8207022 Report a problem | ||
| 9/5/2023 | Pending sale | $347,000$256/sqft |
Source: Stellar MLS #U8207022 Report a problem | ||
| 8/21/2023 | Price change | $347,000-2.8%$256/sqft |
Source: Stellar MLS #U8207022 Report a problem | ||
| 8/7/2023 | Price change | $357,000-2.2%$263/sqft |
Source: Stellar MLS #U8207022 Report a problem | ||
| 7/13/2023 | Listed for sale | $365,000+14.8%$269/sqft |
Source: Stellar MLS #U8207022 Report a problem | ||
| 5/4/2022 | Sold | $318,000$234/sqft |
Source: Public Record Report a problem | ||
| 3/29/2022 | Pending sale | $318,000$234/sqft |
Source: Stellar MLS #A4529495 Report a problem | ||
| 3/26/2022 | Listed for sale | $318,000+51.5%$234/sqft |
Source: Stellar MLS #A4529495 Report a problem | ||
| 3/18/2019 | Listing removed | $209,900$155/sqft |
Source: Coldwell Banker Residential Real Estate - Manatee #A4429564 Report a problem | ||
| 3/6/2019 | Listed for sale | $209,900+61.5%$155/sqft |
Source: Coldwell Banker Residential Real Estate - Manatee #A4429564 Report a problem | ||
| 3/24/2014 | Sold | $130,000-8.8%$96/sqft |
Source: Public Record Report a problem | ||
| 10/3/2013 | Listed for sale | $142,500-28.3%$105/sqft |
Source: Exit King Realty #A3985309 Report a problem | ||
| 11/2/2005 | Sold | $198,700$146/sqft |
Source: Public Record Report a problem | ||
Public tax history
| Year | Property taxes | Tax assessment |
|---|---|---|
| 2025 | $5,311 +1.6% | $263,279 -1% |
| 2024 | $5,226 +14.7% | $265,926 -1% |
| 2023 | $4,557 +196.1% | $268,589 +143% |
| 2022 | $1,539 +2.3% | $110,537 +3% |
| 2021 | $1,504 +2% | $107,317 +1.4% |
| 2020 | $1,475 +3% | $105,835 +2.3% |
| 2019 | $1,432 | $103,456 +1.9% |
| 2018 | $1,432 +2.2% | $101,527 +2.1% |
| 2017 | $1,401 +73.6% | $99,439 +2.1% |
| 2016 | $807 | $97,394 +0.7% |
| 2015 | $807 | $96,717 +33.2% |
| 2014 | $807 +0.2% | $72,584 +1.5% |
| 2013 | $806 +80490% | $71,511 -2.5% |
| 2012 | $1 | $73,357 -8.5% |
| 2011 | $1 | $80,141 -10.4% |
| 2010 | -- | $89,484 -29.9% |
| 2009 | $1,834 -26.7% | $127,719 -18.9% |
| 2008 | $2,500 -2.1% | $157,514 +0.3% |
| 2007 | $2,553 -5% | $157,118 +2.5% |
| 2006 | $2,686 +337.2% | $153,286 +437.8% |
| 2005 | $614 | $28,500 |
Find assessor info on the county website
Neighborhood: 34221
Nearby homes
- $342,8003 bd2 ba1.3k sqft418 28th St W, Palmetto, FL 34221Sold
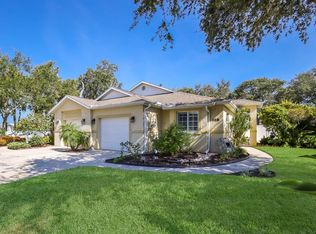
- $225,0003 bd2 ba1.2k sqft416 28th St W, Palmetto, FL 34221Sold

- $297,4003 bd2 ba1.3k sqft414 28th St W, Palmetto, FL 34221Off Market
- $26,574-- bd1 ba864 sqft326 Peace Mnr, Palmetto, FL 34221Off Market
- $2,3953 bd2 ba1.3k sqft412 28th St W #0, Palmetto, FL 34221For Rent
- $265,3483 bd2 ba1.3k sqft412 28th St W, Palmetto, FL 34221Off Market
- $1,9002 bd2 ba1.2k sqft413 28th St W, Palmetto, FL 34221For Rent
- $231,0002 bd2 ba1 sqft413 28rd St W, Palmetto, FL 34221Off Market
Nearby schools
GreatSchools rating
- 4/10Palm View Elementary SchoolGrades: PK-8Distance: 2.1 mi
- 2/10Palmetto High SchoolGrades: 8-12Distance: 0.9 mi
Schools provided by the listing agent
- Elementary: Palmetto Elementary-MN
- High: Palmetto High
Source: Stellar MLS. This data may not be complete. We recommend contacting the local school district to confirm school assignments for this home.
Get a cash offer in 3 minutes
Find out how much your home could sell for in as little as 3 minutes with a no-obligation cash offer.
Estimated market value
$314,500
Get a cash offer in 3 minutes
Find out how much your home could sell for in as little as 3 minutes with a no-obligation cash offer.
Estimated market value
$314,500
- Florida
- Manatee County
- Palmetto
- 34221
- 420 28th St W
Nearby cities
Nearby neighborhoods
Nearby zip codes
Other Palmetto Topics
