Skip main navigation
Sold for $1,150,000
  • $1,150,000

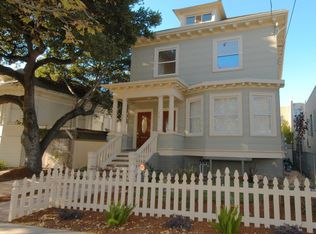
    420 38th St, Oakland, CA 94609

    2beds
    1,480sqft
    Single Family Residence
    Built in 2008
    5,227 Square Feet Lot
    $1,060,100 Zestimate®
    $777/sqft
    $3,865 Estimated rent

    Home value

    $1,060,100

    $975,000 - $1.14M

    $3,865/mo

    Zestimate® history
    Loading
    Loading...

    Owner options

    List your home for rent

    $3,865/mo

    Rent Zestimate®

    Find your next renter with Zillow Rental Manager. Plus, with online applications, you can quickly screen prospective tenants – for free.

    Learn more

    $3,865/mo

    Rent Zestimate®

    Refinance and save

    $7,534/mo

    Est. payment

    Refinancing to a lower rate could help reduce your monthly payments and save thousands over the life of the loan.

    See today's rates

    $7,534/mo

    Est. payment

    Explore your selling options

    Work with a Zillow partner agent

    Leverage their expertise and Zillow's premium Showcase listings to get your home seen by more buyers.

    Get started

    List with your own agent

    Get your home in front of millions of buyers by listing it on Zillow.

    Learn how to do it

    Sell it yourself

    Take full control of how buyers see your home on Zillow by listing For Sale by Owner (FSBO).

    List your home

    What's special

    Situated on a quiet, tree-lined street in Oakland's Temescal neighborhood, you will find 420 38th Street. This charming 2 BD, 2 BA modern home has been thoughtfully built from the ground up. Airy and bright, the living room is highlighted by 14 foot ceilings, fresh paint and refinished hardwood floors. Oversized windows fill the space with loads of natural light. But the real show stopper is the large, custom tile fireplace. Exquisitely designed, the open floor-plan of the kitchen will be the favorite gathering spot of the home with its oversized island and modern lighting! Newer granite countertops, stainless steel appliances, and beautiful cabinetry create a chic, on-trend update! The dining area shines with fresh paint and a modern light fixture. The sizable bathrooms features custom tile work and a spa-quality shower. The two spacious bedrooms have been refreshed with new paint and refinished hardwood floors. Each room is framed by large windows which bring in the gorgeous greenery of the landscaped yards. The laundry area is tucked away in the hall closet and offers additional storage. Bonus space can be found in the spacious garage! The expansive deck and patio are the perfect areas to experience outdoor living at its finest.

    Zillow last checked:

    Listing updated:

    Listed by:

    Cheryl Berger DRE #01844879 415-595-3448,

    Compass

    Bought with:

    Leo Peak, DRE #01808250

    Real Brokerage Technologies

    Source: bridgeMLS/CCAR/Bay East AOR,MLS#: 41075319MLS Logo

    Facts & features

    Interior

    Bedrooms & bathrooms
    • Bedrooms: 2
    • Bathrooms: 2
    • Full bathrooms: 2
    Rooms
    • Room types: No Additional Rooms
    Kitchen
    • Features: Breakfast Bar, Counter - Stone, Dishwasher, Garbage Disposal, Microwave, Range/Oven Free Standing, Refrigerator, Updated Kitchen
    Heating
    • Forced Air
    Cooling
    • None
    Appliances
    • Included: Dishwasher, Microwave, Free-Standing Range, Refrigerator, Dryer, Washer
    • Laundry: Dryer, Washer
    Features
    • Breakfast Bar, Updated Kitchen
    • Flooring: Tile
    • Number of fireplaces: 1
    • Fireplace features: Gas Starter, Living Room
    Interior area
    • Total structure area: 1,480
    • Total interior livable area: 1,480 sqft

    Property

    Parking
    • Total spaces: 1
    • Parking features: Int Access From Garage, Garage Faces Front, Garage Door Opener
    • Attached garage spaces: 1
    Features
    • Levels: Two Story
    • Stories: 2
    • Exterior features: Back Yard, Garden/Play, Storage, Garden, Landscape Back
    • Pool features: None
    • Fencing: Fenced
    Lot
    • Size: 5,227 Square Feet
    Details
    • Parcel number: 1297735
    • Special conditions: Standard

    Construction

    Type & style
    • Home type: SingleFamily
    • Architectural style: Modern
    • Property subtype: Single Family Residence
    Materials
    • Stucco
    • Roof: Composition
    Condition
    • Existing
    • New construction: No
    • Year built: 2008

    Utilities & green energy

    • Electric: No Solar
    • Sewer: Public Sewer
    • Water: Public

    Community & HOA

    HOA
    • Has HOA: Yes
    • Amenities included: Other
    • Services included: Insurance, Water, Sewer, Trash, Maintenance Grounds, Exterior Maintenance
    • HOA fee: $169 monthly
    • HOA name: NOT LISTED
    • HOA phone: 999-999-9999
    Location
    • Region: Oakland

    Financial & listing details

    • Price per square foot: $777/sqft
    • Date on market: 10/3/2024
    • Listing terms: Cash,Conventional

    Price history

    DateEventPrice
    10/29/2024Sold$1,150,000+21.2%$777/sqft
    Source: bridgeMLS/CCAR/Bay East AOR #41075319 Report a problem
    10/16/2024Pending sale$949,000$641/sqft
    Source: bridgeMLS/CCAR/Bay East AOR #41075319 Report a problem
    10/4/2024Listed for sale$949,000$641/sqft
    Source: bridgeMLS/CCAR/Bay East AOR #41075319 Report a problem

    Public tax history

    Tax history is unavailable.

    Neighborhood: Mosswood

    Nearby schools

    GreatSchools rating
    Get a cash offer in 3 minutes
    Find out how much your home could sell for in as little as 3 minutes with a no-obligation cash offer.
    Estimated market value
    $1,060,100
    Get a cash offer in 3 minutes
    Find out how much your home could sell for in as little as 3 minutes with a no-obligation cash offer.
    Estimated market value
    $1,060,100