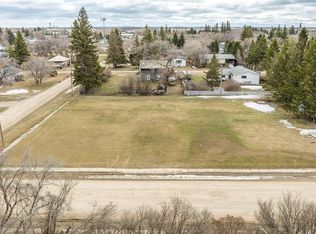
Welcome to 420 3rd Street, a well-cared-for 2-storey home situated on a spacious, mature lot in Duck Lake - just 30 minutes on a double lane hwy from the Prince Albert city limits! Offering 2 bedrooms and 1 bathroom, this charming property has been lovingly maintained over the years and presents a great opportunity for first-time buyers, investors, or anyone looking for an affordable home with exceptional shop space. The home remains mostly original, showcasing its character and solid upkeep, while benefiting from several practical improvements, including many updated windows and updated shingles. Outside, the large lot is surrounded by mature trees and established hedges, offering plenty of outdoor space and privacy. With tons of parking, there is ample room for vehicles, trailers, recreational toys, and guests. The standout feature of this property is the impressive 896 sq. ft. fully insulated and heated shop - an incredible space for tradespeople, mechanics, hobbyists, storage, or anyone looking to operate a home-based business or tackle year-round projects. A unique and affordable property offering a well-maintained home, a beautiful mature lot, abundant parking, and a shop that is hard to find at this price point. Don’t miss your opportunity to see everything this Duck Lake property has to offer!
Active
C$89,900
420 3rd STREET, Duck Lake, SK S0K 1J0
2beds
1baths
954sqft
Single Family Residence
Built in 1930
8,080 Square Feet Lot
$-- Zestimate®
C$94/sqft
C$-- HOA
What's special
Spacious mature lotMany updated windowsUpdated shinglesTons of parkingBeautiful mature lot
- 1 day |
- 16 |
- 0 |
Zillow last checked:
Listing updated:
Listed by:
Brittany M Smith,
JUST B REALty
Source: Saskatchewan REALTORS® Association,MLS®#: SK042833Originating MLS®#: Saskatchewan REALTORS® Association
Facts & features
Interior
Bedrooms & bathrooms
- Bedrooms: 2
- Bathrooms: 1
Primary bedroom
- Features: Room Floor: Laminate
- Level: Second
- Area: 253.75 Square Feet
- Dimensions: 17.06'x9.66'
Bedroom
- Features: Room Floor: Linoleum
- Level: Second
- Area: 256.17 Square Feet
- Dimensions: 13.56'x7.90'
Other
- Features: Room Floor: Vinyl tile
- Level: Second
Other
- Features: Room Floor: Vinyl tile
- Level: Main
- Area: 201 Square Feet
- Dimensions: 18'x9.26'
Other
- Features: Room Floor: Concrete
- Level: Basement
- Area: 356.13 Square Feet
- Dimensions: 19.31'x12.54'
Living room
- Features: Room Floor: Laminate
- Level: Main
- Area: 370.56 Square Feet
- Dimensions: 17.86'x12.40'
Porch
- Features: Room Floor: Wood
- Level: Main
- Area: 83.78 Square Feet
- Dimensions: 7.20'x6.44'
Storage
- Features: Room Floor: Concrete
- Level: Basement
- Area: 110 Square Feet
- Dimensions: 11.88'x6'
Heating
- Forced Air, Natural Gas
Appliances
- Included: Water Heater, Gas Water Heater, Water Softener, Dryer, Freezer, Refrigerator, Stove, Washer
Features
- Windows: Window Treatments
- Basement: Full,Unfinished,Concrete
- Has fireplace: No
Interior area
- Total structure area: 954
- Total interior livable area: 954 sqft
Property
Parking
- Total spaces: 5
- Parking features: 2 Car Detached, Parking Spaces, Garage Door Opnr/Control(S), Heated Garage, Other
- Garage spaces: 2
- Details: Parking Size: 32.0x28.0
Features
- Levels: Two
- Stories: 2
- Exterior features: Lawn Back, Lawn Front
- Frontage length: 66.01
Lot
- Size: 8,080 Square Feet
- Dimensions: 122.38
- Features: Trees/Shrubs
Details
- Additional structures: Shed(s)
Construction
Type & style
- Home type: SingleFamily
- Property subtype: Single Family Residence
Materials
- Siding
- Roof: Asphalt
Condition
- Year built: 1930
Community & HOA
Location
- Region: Duck Lake
Financial & listing details
- Price per square foot: C$94/sqft
- Annual tax amount: C$1,784
- Date on market: 7/16/2026
- Ownership: Freehold
Brittany M Smith
Brittany M Smith
(306) 262-1113
By pressing Contact Agent, you agree that the real estate professional identified above may call/text you about your search, which may involve use of automated means and pre-recorded/artificial voices. You don't need to consent as a condition of buying any property, goods, or services. Message/data rates may apply. You also agree to our Terms of Use. Zillow does not endorse any real estate professionals. We may share information about your recent and future site activity with your agent to help them understand what you're looking for in a home.
Price history
| Date | Event | Price |
|---|---|---|
| 7/16/2026 | Listed for sale | C$89,900C$94/sqft |
Source: Saskatchewan REALTORS® Association #SK042833 Report a problem | ||
Public tax history
Tax history is unavailable.
Climate risks
Neighborhood: S0K
Nearby schools
GreatSchools rating
No schools nearby
We couldn't find any schools near this home.
- C$7,50010,018.8 Square Feet417 5th St, Duck Lake, SK S0K1J0Lot/Land
- C$10,0000.27 Acres560 1st Ave S, Duck Lake, SK S0K1J0Lot/Land
- C$49,0002 bd1 ba900 sqft200 1st St, Duck Lake, SK S0K1J0For Sale
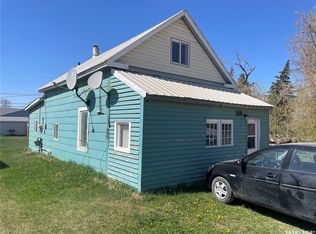
- C$174,0003 bd1 ba1.2k sqftRural Address #403, Rosthern, SK S0K4O3For Sale

- C$599,9002 bd2 ba2.4k sqftRural Address Duck, 463 Lake, SK S0KFor Sale
- C$489,9005 bd3 ba1.2k sqft403 Rural Address, Rosthern, SK S0KFor Sale
- C$69,0007,405.2 Square Feet102 Eagle Dr, Rosthern, SK S0K3R0Lot/Land
- C$199,0003 bd2 ba1k sqft2019 2nd St, Rosthern, SK S0K3R0For Sale
