''The Pointe'' a home steeped in historical legacy standing watch at the confluence of the Ohio and Licking Rivers is offered for sale for the first time since 1986. Formerly addressed as 104 East Front Street, this Classic Italianate residence holds significant importance in Covington's history. This rare opportunity offers the new owner the chance to create their own unique space in one of the most sought-after locations in the Greater Cincinnati region. Dating back to 1859, this home features floor-to-ceiling windows and striking views throughout its interiors. Front and rear porches grace the exterior and lead to stone pavered outdoor entertaining areas. Nearly every room is complemented by original fireplaces, making this 3,700 square foot home an ideal choice for those seeking to relocate to the City. The meticulously maintained grounds, encased by the wrap-around brick wall, enhance the corner of Riverside Drive and Shelby Streets. The current owners have preserved this home's integrity, which is evident through its condition. It is now ready for your vision to continue well into the future. Viewings are available by appointment to prequalified buyers only.
Sold for $1,010,000
$1,010,000
420-422 Riverside Dr, Covington, KY 41011
3beds
3,768sqft
Single Family Residence, Residential
Built in 1859
7,405 Square Feet Lot
$1,033,200 Zestimate®
$268/sqft
$3,410 Estimated rent
Home value
$1,033,200
$930,000 - $1.15M
$3,410/mo
Zestimate® history
Owner options
List your home for rent
$3,410/mo
Rent Zestimate®
Find your next renter with Zillow Rental Manager. Plus, with online applications, you can quickly screen prospective tenants – for free.
$3,410/mo
Rent Zestimate®
Refinance and save
$6,721/mo
Est. payment
Refinancing to a lower rate could help reduce your monthly payments and save thousands over the life of the loan.
$6,721/mo
Est. payment
Explore your selling options
Work with a Zillow partner agent
Leverage their expertise and Zillow's premium Showcase listings to get your home seen by more buyers.
Get startedList with your own agent
Get your home in front of millions of buyers by listing it on Zillow.
Learn how to do itSell it yourself
Take full control of how buyers see your home on Zillow by listing For Sale by Owner (FSBO).
List your homeWhat's special
Meticulously maintained groundsOriginal fireplacesWrap-around brick wallStriking viewsFront and rear porchesFloor-to-ceiling windows
Zillow last checked:
Listing updated:
Listed by:
Rebecca Weber 859-468-2544,
Comey & Shepherd REALTORS,
Shawn Masters 859-393-0383,
Comey & Shepherd REALTORS
Bought with:
Adam Sanregret, 211784
Keller Williams Advisors
Source: NKMLS,MLS#: 637310
Facts & features
Interior
Bedrooms & bathrooms
- Bedrooms: 3
- Bathrooms: 4
- Full bathrooms: 3
- 1/2 bathrooms: 1
Primary bedroom
- Features: Dressing Area, Hardwood Floors
- Level: First
- Area: 180
- Dimensions: 15 x 12
Bedroom 2
- Features: Wood Flooring, Walk-In Closet(s)
- Level: Second
- Area: 330
- Dimensions: 30 x 11
Bedroom 3
- Features: Hardwood Floors
- Level: Second
- Area: 112
- Dimensions: 14 x 8
Breakfast room
- Features: Hardwood Floors
- Level: First
- Area: 225
- Dimensions: 15 x 15
Dining room
- Features: Chandelier
- Level: First
- Area: 182
- Dimensions: 14 x 13
Entry
- Features: Closet(s), Entrance Foyer, Hardwood Floors
- Level: First
- Area: 112
- Dimensions: 14 x 8
Family room
- Features: Walk-Out Access, Hardwood Floors
- Level: Second
- Area: 390
- Dimensions: 26 x 15
Kitchen
- Level: First
- Area: 112
- Dimensions: 14 x 8
Living room
- Features: Walk-Out Access, Fireplace(s), Built-in Features, Hardwood Floors
- Level: First
- Area: 338
- Dimensions: 26 x 13
Other
- Features: Built-in Features
- Level: Second
- Area: 156
- Dimensions: 13 x 12
Heating
- Forced Air
Cooling
- Zoned, Multi Units, Central Air
Appliances
- Included: Electric Range, Dishwasher, Refrigerator
- Laundry: In Basement, Upper Level
Features
- Walk-In Closet(s), Track Lighting, Soaking Tub, Pantry, Entrance Foyer, Double Vanity, Chandelier, Breakfast Bar, Built-in Features, Ceiling Fan(s), High Ceilings, Natural Woodwork, Master Downstairs
- Doors: Multi Panel Doors
- Windows: Aluminum Clad Window(s), Wood Frames
- Number of fireplaces: 7
- Fireplace features: Gas, Inoperable, Insert
Interior area
- Total structure area: 3,768
- Total interior livable area: 3,768 sqft
Property
Parking
- Parking features: On Street
- Has uncovered spaces: Yes
Features
- Levels: Two
- Stories: 2
- Patio & porch: Patio, Porch
- Exterior features: Balcony, Outdoor Grill
- Has view: Yes
- View description: City, Neighborhood, River
- Has water view: Yes
- Water view: River
- Waterfront features: Waterfront
Lot
- Size: 7,405 Square Feet
- Features: Corner Lot
Details
- Parcel number: 0541418004.00
- Zoning description: Residential
Construction
Type & style
- Home type: SingleFamily
- Architectural style: Historic
- Property subtype: Single Family Residence, Residential
Materials
- Brick
- Foundation: Stone
- Roof: Shingle
Condition
- New construction: No
- Year built: 1859
Utilities & green energy
- Sewer: Public Sewer
- Water: Public
Community & HOA
Community
- Security: Closed Circuit Camera(s), Security System
HOA
- Has HOA: No
Location
- Region: Covington
Financial & listing details
- Price per square foot: $268/sqft
- Date on market: 12/11/2025
- Cumulative days on market: 11 days
- Road surface type: Paved
Price history
| Date | Event | Price |
|---|---|---|
| 11/21/2025 | Sold | $1,010,000+12.2%$268/sqft |
Source:  NKMLS #637310 Report a problem NKMLS #637310 Report a problem | ||
| 10/31/2025 | Pending sale | $899,900$239/sqft |
Source: NKMLS #637310 Report a problem | ||
| 10/20/2025 | Listed for sale | $899,900$239/sqft |
Source: NKMLS #637310 Report a problem | ||
Public tax history
Tax history is unavailable.
Neighborhood: 41011
Nearby homes
- $2,500,000-- bd-- ba9.5k sqft403 Riverside Dr, Covington, KY 41011Sold
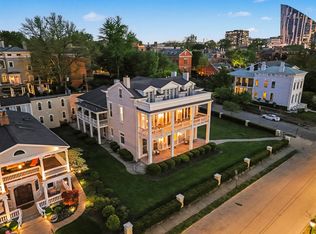
- $1,003,4003 bd3 ba3.8k sqft327 Riverside Dr, Covington, KY 41011Off Market
- $1,865,1004 bd2 ba4.9k sqft412-14 Riverside Dr, Covington, KY 41011Off Market
- $450,0004 bd3 ba4.3k sqft219 Riverside Dr #21, Covington, KY 41011Off Market
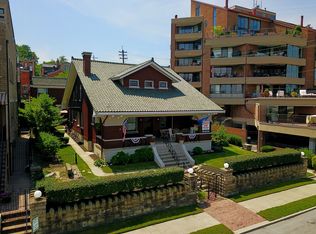
- $977,0003 bd3 ba3.4k sqft321 Riverside Dr #201, COVINGTON, KY 41011Sold
- $410,2002 bd1 ba959 sqft321-100 Riverside Dr, Covington, KY 41011Off Market
- $375,0002 bd1 ba858 sqft321-101 Riverside Dr, Covington, KY 41011Sold
- $977,0003 bd2 ba1.4k sqft321-200 Riverside Dr, Covington, KY 41011Sold
Nearby schools
GreatSchools rating
- 7/10John G Carlisle Elementary SchoolGrades: K-5Distance: 0.9 mi
- 3/10Holmes Middle SchoolGrades: 6-8Distance: 2.1 mi
- 1/10Holmes High SchoolGrades: 9-12Distance: 2.1 mi
Schools provided by the listing agent
- Elementary: John G. Carlisle Elementary
- Middle: Holmes Middle School
- High: Holmes Senior High
Source: NKMLS. This data may not be complete. We recommend contacting the local school district to confirm school assignments for this home.
Get a cash offer in 3 minutes
Find out how much your home could sell for in as little as 3 minutes with a no-obligation cash offer.
Estimated market value
$1,033,200
Get a cash offer in 3 minutes
Find out how much your home could sell for in as little as 3 minutes with a no-obligation cash offer.
Estimated market value
$1,033,200
- Kentucky
- Kenton County
- Covington
- 41011
- 420-422 Riverside Dr
