Beautifully updated and maintained 3-bedroom, 2-bath home offering an open, functional layout and exceptional indoor-outdoor living. The updated kitchen features quartz countertops, a large center island, farmhouse sink, and a dry bar providing additional counter space and storage—ideal for everyday living and entertaining. The home offers a split floor plan with a spacious primary suite, complete with a walk-in closet and an en-suite bathroom featuring a walk-in shower. The third bedroom works perfectly as a child’s room, home office, or flex space. The backyard is a true highlight and designed for both relaxation and entertaining. Enjoy a covered patio ideal for outdoor dining or lounging, seamlessly flowing into a lushly landscaped yard that frames an expansive turf lawn. The backyard offers ample space for hosting gatherings, playtime with your kids, or letting your dogs run freely—low-maintenance, private, and functional year-round. Whether you’re entertaining guests or enjoying a quiet evening outdoors, this space was thoughtfully designed to be enjoyed. Major upgrades include a brand-new roof and HVAC, providing peace of mind for years to come. This home blends comfort, style, and standout outdoor living in a highly desirable NE St. Petersburg location -- close to Northeast Shopping Center where you can find a Publix, Crunch Gym, CVS, Office Depot, restaurants, a nail salon, Animal House, and more. Close to 4th Street -- enjoy easy access to local restaurants, coffee shops, fitness studios, and everyday essentials, with quick connections to downtown St. Pete, waterfront parks, and I-275.
Sold for $574,000
$574,000
420 42ND AVENUE NE, ST PETERSBURG, FL 33703
3beds
1,506sqft
Single Family Residence
Built in 1956
7,610 Square Feet Lot
$571,600 Zestimate®
$381/sqft
$3,414 Estimated rent
Home value
$571,600
$520,000 - $623,000
$3,414/mo
Zestimate® history
Owner options
List your home for rent
$3,414/mo
Rent Zestimate®
Find your next renter with Zillow Rental Manager. Plus, with online applications, you can quickly screen prospective tenants – for free.
$3,414/mo
Rent Zestimate®
Refinance and save
$3,983/mo
Est. payment
Refinancing to a lower rate could help reduce your monthly payments and save thousands over the life of the loan.
$3,983/mo
Est. payment
Explore your selling options
Work with a Zillow partner agent
Leverage their expertise and Zillow's premium Showcase listings to get your home seen by more buyers.
Get startedList with your own agent
Get your home in front of millions of buyers by listing it on Zillow.
Learn how to do itSell it yourself
Take full control of how buyers see your home on Zillow by listing For Sale by Owner (FSBO).
List your homeWhat's special
Large center islandBrand-new roofQuartz countertopsLushly landscaped yardExpansive turf lawnSpacious primary suiteSplit floor plan
Zillow last checked:
Listing updated:
Listed by:
Caroline Burgess 727-902-4740,
STOFEL & ASSOCIATES REALTY 727-350-0373
Bought with:
Colin Mooney, 3358095
BRICK STREET REALTY
Source: Stellar MLS,MLS#: TB8459871 Originating MLS: Suncoast Tampa
Originating MLS: Suncoast Tampa
Facts & features
Interior
Bedrooms & bathrooms
- Bedrooms: 3
- Bathrooms: 2
- Full bathrooms: 2
Primary bedroom
- Features: Walk-In Closet(s)
- Level: First
Bedroom 2
- Features: Built-in Closet
- Level: First
Bedroom 3
- Features: Built-in Closet
- Level: First
Primary bathroom
- Level: First
Bathroom 2
- Level: First
Balcony porch lanai
- Level: First
Kitchen
- Level: First
Laundry
- Level: First
Living room
- Level: First
Heating
- Central
Cooling
- Central Air
Appliances
- Included: Bar Fridge, Convection Oven, Cooktop, Dishwasher, Disposal, Dryer, Electric Water Heater, Exhaust Fan, Freezer, Ice Maker, Microwave, Range, Range Hood, Refrigerator, Washer
- Laundry: Electric Dryer Hookup, Inside, Laundry Room, Washer Hookup
Features
- Ceiling Fan(s), Coffered Ceiling(s), Crown Molding, Dry Bar, Kitchen/Family Room Combo, Living Room/Dining Room Combo, Open Floorplan, Primary Bedroom Main Floor, Split Bedroom, Thermostat
- Flooring: Porcelain Tile, Vinyl
- Has fireplace: No
Interior area
- Total structure area: 2,036
- Total interior livable area: 1,506 sqft
Property
Parking
- Total spaces: 1
- Parking features: Driveway, Garage Door Opener
- Attached garage spaces: 1
- Has uncovered spaces: Yes
- Details: Garage Dimensions: 15x18
Features
- Levels: One
- Stories: 1
- Exterior features: Lighting, Other, Private Entrance, Private Mailbox, Private Yard, Rain Gutters
Lot
- Size: 7,610 Square Feet
- Dimensions: 60 x 126
Details
- Parcel number: 053117837360030080
- Special conditions: None
Construction
Type & style
- Home type: SingleFamily
- Property subtype: Single Family Residence
Materials
- Block, Stucco
- Foundation: Block
- Roof: Shingle
Condition
- New construction: No
- Year built: 1956
Utilities & green energy
- Sewer: Public Sewer
- Water: None
- Utilities for property: Cable Available, Electricity Available, Public, Sewer Available, Sewer Connected, Water Available, Water Connected
Community & HOA
Community
- Pet fee: $0 monthly
- Subdivision: SNELL SHORES MANOR
HOA
- Has HOA: No
Location
- Region: Saint Petersburg
Financial & listing details
- Price per square foot: $381/sqft
- Tax assessed value: $332,073
- Annual tax amount: $5,009
- Date on market: 12/31/2025
- Cumulative days on market: 3 days
- Listing terms: Cash,Conventional,FHA,Other,VA Loan
- Ownership: Fee Simple
- Total actual rent: 0
- Electric utility on property: Yes
- Road surface type: Asphalt
Price history
| Date | Event | Price |
|---|---|---|
| 3/31/2026 | Sold | $574,000$381/sqft |
Source:  Stellar MLS #TB8459871 Report a problem Stellar MLS #TB8459871 Report a problem | ||
| 1/3/2026 | Pending sale | $574,000$381/sqft |
Source: Stellar MLS #TB8459871 Report a problem | ||
| 12/31/2025 | Listed for sale | $574,000+90.1%$381/sqft |
Source: Stellar MLS #TB8459871 Report a problem | ||
| 8/30/2018 | Sold | $302,000-1%$201/sqft |
Source: Public Record Report a problem | ||
| 7/28/2018 | Pending sale | $305,000$203/sqft |
Source: Smith & Associates Real Estate #U8010396 Report a problem | ||
| 7/26/2018 | Price change | $305,000-3.2%$203/sqft |
Source: Smith & Associates Real Estate #U8010396 Report a problem | ||
| 7/13/2018 | Price change | $315,000-3.1%$209/sqft |
Source: Smith & Associates Real Estate #U8010396 Report a problem | ||
| 7/8/2018 | Listed for sale | $325,000+12.7%$216/sqft |
Source: SMITH & ASSOCIATES REAL ESTATE #U8010396 Report a problem | ||
| 5/7/2018 | Listing removed | $2,300$2/sqft |
Source: Owner Report a problem | ||
| 4/24/2018 | Listed for rent | $2,300$2/sqft |
Source: Owner Report a problem | ||
| 6/5/2017 | Sold | $288,400+26.5%$192/sqft |
Source: Public Record Report a problem | ||
| 6/24/2014 | Sold | $228,000-3%$151/sqft |
Source: Public Record Report a problem | ||
| 5/3/2014 | Price change | $235,000-3.5%$156/sqft |
Source: RE/MAX METRO #U7601281 Report a problem | ||
| 4/25/2014 | Price change | $243,600-2.2%$162/sqft |
Source: RE/MAX METRO #U7601281 Report a problem | ||
| 2/27/2014 | Price change | $249,000-3.9%$165/sqft |
Source: RE/MAX METRO #U7601281 Report a problem | ||
| 1/10/2014 | Price change | $259,000-5.8%$172/sqft |
Source: RE/MAX METRO #U7601281 Report a problem | ||
| 11/25/2013 | Price change | $274,900-7.5%$183/sqft |
Source: RE/MAX METRO #U7601281 Report a problem | ||
| 11/16/2013 | Listed for sale | $297,300+398%$197/sqft |
Source: RE/MAX Metro #U7601281 Report a problem | ||
| 10/6/2012 | Sold | $59,700+19.4%$40/sqft |
Source: Public Record Report a problem | ||
| 5/26/2012 | Listing removed | $50,000$33/sqft |
Source: Coldwell Banker Residential Real Estate - Bayou / Bardmoor #U7547817 Report a problem | ||
| 5/17/2012 | Listed for sale | $50,000$33/sqft |
Source: Coldwell Banker Residential #U7547817 Report a problem | ||
Public tax history
| Year | Property taxes | Tax assessment |
|---|---|---|
| 2025 | $3,627 -27.6% | $224,664 -24.9% |
| 2024 | $5,009 +8.2% | $299,225 +8.6% |
| 2023 | $4,628 +2.7% | $275,582 +3% |
| 2022 | $4,507 -1.3% | $267,555 +3% |
| 2021 | $4,568 -0.1% | $259,762 +1.4% |
| 2020 | $4,570 +1.9% | $256,176 +2.3% |
| 2019 | $4,485 | $250,416 +13% |
| 2018 | $4,485 -6.8% | $221,511 +20.1% |
| 2017 | $4,810 +55.2% | $184,412 +2.1% |
| 2016 | $3,099 -1.4% | $180,619 +0.7% |
| 2015 | $3,142 -2.4% | $179,363 +15.5% |
| 2014 | $3,218 +78.6% | $155,341 +99.2% |
| 2013 | $1,802 +16.5% | $77,973 +16.5% |
| 2012 | $1,546 | $66,951 -1.1% |
| 2011 | -- | $67,719 -10.4% |
| 2010 | -- | $75,559 -15.3% |
| 2009 | -- | $89,239 -23.5% |
| 2008 | $2,514 | $116,700 -16.2% |
| 2007 | -- | $139,300 +26.5% |
| 2005 | -- | $110,100 +12% |
| 2004 | $2,389 +12.1% | $98,300 +12.6% |
| 2003 | $2,132 +38.1% | $87,300 +19.8% |
| 2002 | $1,543 | $72,900 +16.8% |
| 2001 | $1,543 +13.4% | $62,400 +13.7% |
| 2000 | $1,360 | $54,900 |
Find assessor info on the county website
Neighborhood: North East Park
Nearby homes
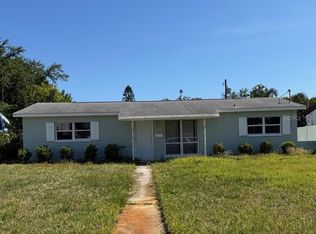
- $260,0002 bd1 ba1.2k sqft430 42nd Ave NE, Saint Petersburg, FL 33703Sold
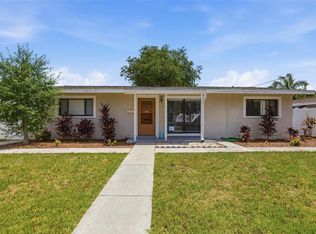
- $355,0003 bd1 ba1.1k sqft410 42nd Ave NE, Saint Petersburg, FL 33703For Sale
- $248,0003 bd1 ba1.4k sqft440 42nd Ave NE, Saint Petersburg, FL 33703Sold
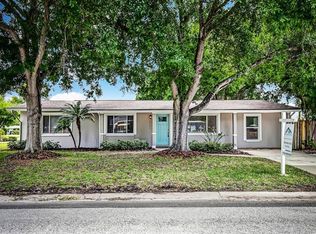
- $491,7003 bd2 ba1.4k sqft4191 Locust St NE, Saint Petersburg, FL 33703Off Market
- $359,600-- bd2 ba1.2k sqft433 41st Ave NE, Saint Petersburg, FL 33703Off Market
- $411,3003 bd2 ba1.6k sqft449 41st Ave NE, Saint Petersburg, FL 33703Off Market
- $310,000-- bd1 ba1.1k sqft417 41st Ave NE, Saint Petersburg, FL 33703Off Market
- $550,0003 bd2 ba1.1k sqft450 42nd Ave NE, Saint Petersburg, FL 33703Sold
Nearby schools
GreatSchools rating
- 7/10North Shore Elementary SchoolGrades: PK-5Distance: 0.5 mi
- 3/10Meadowlawn Middle SchoolGrades: 6-8Distance: 2 mi
- 5/10Northeast High SchoolGrades: PK,9-12Distance: 1.9 mi
Get a cash offer in 3 minutes
Find out how much your home could sell for in as little as 3 minutes with a no-obligation cash offer.
Estimated market value
$571,600
Get a cash offer in 3 minutes
Find out how much your home could sell for in as little as 3 minutes with a no-obligation cash offer.
Estimated market value
$571,600
- Florida
- Pinellas County
- Saint Petersburg
- 33703
- North East Park
- 420 42ND AVENUE NE
Nearby cities
Nearby neighborhoods
Nearby zip codes
Other Saint Petersburg Topics
- Apartments for Rent in 33703
- Houses for Sale in 33703
- Houses for Rent in 33703
- 33703 Real Estate
- Saint Petersburg Condos
- Houses for Sale in Saint Petersburg
- Newest Listings in Saint Petersburg
- Saint Petersburg Home Values
- Saint Petersburg Real Estate Agents
- Saint Petersburg Refinance
- Saint Petersburg Mortgage Rates
