Spacious, beautifully maintained, and filled with possibilities, this three-bedroom, one-and-a-half-bath tri-level home offers more than 1,800 square feet of comfortable living space in one of Great Falls’ most sought-after neighborhoods.
Its thoughtfully designed floor plan provides wonderful separation between each level, including two generous and fully functional living areas. The inviting main-level living room is perfect for everyday relaxation and entertaining, while the expansive lower-level family room—anchored by a handsome brick fireplace—creates an entirely separate space for movie nights, recreation, or gatherings. With its impressive size and privacy, the lower level could also be reimagined as a home theater, game room, office, guest retreat, or spacious private primary retreat.
Central air conditioning provides comfort throughout the warmer months, while durable, low-maintenance steel siding offers lasting curb appeal and helps minimize exterior upkeep. Outside, the large, lush backyard is fully fenced and features two distinct outdoor areas. The space behind the garage provides a versatile setting for projects, hobbies, or additional workspace, while the opposite side offers an inviting gathering area complete with a fire pit—perfect for entertaining friends or enjoying peaceful Montana evenings.
Offering abundant living space, flexible rooms, practical features, and multiple places to gather both indoors and out, this lovingly cared-for home is ready to welcome its next owners.
*Bonus* Furnace is brand new!
Closed
Price Unknown
420 50th St S, Great Falls, MT 59405
3beds
1,900sqft
Multi Family, Single Family Residence
Built in 1962
7,492 Square Feet Lot
$360,100 Zestimate®
$--/sqft
$2,110 Estimated rent
Home value
$360,100
$338,000 - $385,000
$2,110/mo
Zestimate® history
Owner options
List your home for rent
$2,110/mo
Rent Zestimate®
Find your next renter with Zillow Rental Manager. Plus, with online applications, you can quickly screen prospective tenants – for free.
$2,110/mo
Rent Zestimate®
Refinance and save
Refinancing to a lower rate could help reduce your monthly payments and save thousands over the life of the loan.
Explore your selling options
Work with a Zillow partner agent
Leverage their expertise and Zillow's premium Showcase listings to get your home seen by more buyers.
Get startedList with your own agent
Get your home in front of millions of buyers by listing it on Zillow.
Learn how to do itSell it yourself
Take full control of how buyers see your home on Zillow by listing For Sale by Owner (FSBO).
List your homeWhat's special
Lasting curb appealCentral air conditioningLarge lush backyardDurable low-maintenance steel sidingThoughtfully designed floor planTwo distinct outdoor areasAbundant living space
Zillow last checked:
Listing updated:
Listed by:
Monica Gordon 406-836-0718,
Keller Williams Northern MT
Bought with:
Nate Hibbard, RRE-BRO-LIC-119040
Hibbard Realty LLC
Source: MRMLS,MLS#: 30075518
Facts & features
Interior
Bedrooms & bathrooms
- Bedrooms: 3
- Bathrooms: 2
- Full bathrooms: 1
- 1/2 bathrooms: 1
Heating
- Forced Air
Cooling
- Central Air
Appliances
- Included: Dishwasher, Range, Refrigerator
- Laundry: Washer Hookup
Features
- Fireplace
- Basement: Finished
- Number of fireplaces: 2
Interior area
- Total structure area: 1,900
- Total interior livable area: 1,900 sqft
- Finished area below ground: 600
Property
Parking
- Total spaces: 1
- Parking features: Additional Parking, On Street
- Garage spaces: 1
Features
- Levels: Three Or More
- Patio & porch: Awning(s), Rear Porch, Covered, Patio, Side Porch, Balcony
- Exterior features: Awning(s), Balcony, Rain Gutters, Storage
- Fencing: Back Yard,Chain Link,Vinyl
Lot
- Size: 7,492 Square Feet
Details
- Additional structures: Shed(s)
- Parcel number: 02301609419180000
- Zoning description: 1
- Special conditions: Probate Listing
Construction
Type & style
- Home type: SingleFamily
- Architectural style: Multi-Level,Tri-Level
- Property subtype: Multi Family, Single Family Residence
Materials
- Metal Siding
- Foundation: Poured
- Roof: Asphalt
Condition
- New construction: No
- Year built: 1962
Utilities & green energy
- Sewer: Public Sewer
- Water: Public
- Utilities for property: Cable Available, Electricity Connected, High Speed Internet Available, Phone Available
Community & HOA
HOA
- Has HOA: No
Location
- Region: Great Falls
Financial & listing details
- Tax assessed value: $308,900
- Annual tax amount: $2,347
- Date on market: 9/25/2026
- Listing agreement: Exclusive Right To Sell
Price history
| Date | Event | Price |
|---|---|---|
| 9/25/2026 | Sold | -- |
Source:  MRMLS #30075518 Report a problem MRMLS #30075518 Report a problem | ||
| 8/9/2026 | Listed for sale | $360,000$189/sqft |
Source: MRMLS #30075518 Report a problem | ||
Public tax history
| Year | Property taxes | Tax assessment |
|---|---|---|
| 2025 | $1,848 -20.1% | $308,900 +24.5% |
| 2024 | $2,311 -1.8% | $248,100 |
| 2023 | $2,353 +28.2% | $248,100 +38.1% |
| 2022 | $1,835 -3.4% | $179,700 |
| 2021 | $1,900 -0.4% | $179,700 -0.4% |
| 2020 | $1,908 +4.3% | $180,500 |
| 2019 | $1,829 -7.9% | $180,500 +3.3% |
| 2018 | $1,986 +5.8% | $174,800 |
| 2017 | $1,876 -44.6% | $174,800 +4.8% |
| 2016 | $3,389 +111.3% | $166,800 |
| 2015 | $1,603 +2.1% | $166,800 +109% |
| 2014 | $1,571 +17% | $79,818 +2.6% |
| 2013 | $1,343 +3.9% | $77,827 +2.9% |
| 2012 | $1,293 | $75,612 |
| 2011 | -- | -- |
| 2010 | -- | -- |
| 2009 | -- | -- |
| 2008 | -- | $103,900 |
| 2007 | -- | $103,900 |
| 2006 | -- | $103,900 |
| 2005 | -- | $103,900 +17.3% |
| 2004 | -- | $88,600 |
| 2003 | -- | $88,600 +15.4% |
| 2002 | -- | $76,800 |
| 2000 | -- | $76,800 |
Find assessor info on the county website
Neighborhood: 59405
Nearby homes
- $332,4004 bd2 ba988 sqft426 50th St S, Great Falls, MT 59405Off Market
- $327,4004 bd2 ba1.3k sqft416 50th St S, Great Falls, MT 59405Off Market
- $382,3004 bd2 ba1.8k sqft4817 5th Ave S, Great Falls, MT 59405Off Market

- $333,9003 bd2 ba1.6k sqft4813 5th Ave S, Great Falls, MT 59405Off Market
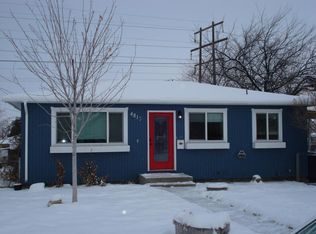
- $336,4004 bd2 ba1.5k sqft4806 Diana Dr, Great Falls, MT 59405Off Market
- $263,1003 bd1 ba816 sqft4810 Diana Dr, Great Falls, MT 59405Off Market
- $277,0003 bd1 ba1k sqft423 50th St S, Great Falls, MT 59405Off Market
- $309,0003 bd1 ba1k sqft419 50th St S, Great Falls, MT 59405Off Market
Nearby schools
GreatSchools rating
- 7/10Chief Joseph SchoolGrades: PK-6Distance: 0.3 mi
- 5/10East Middle SchoolGrades: 7-8Distance: 0.7 mi
- 2/10Great Falls High SchoolGrades: 9-12Distance: 2.3 mi
- Montana
- Cascade County
- Great Falls
- 59405
- 420 50th St S
