Skip main navigation
Closed
  • $335,000

    420 57th STREET #315, Kenosha, WI 53140

    2beds
    1,279sqft
    Condominium
    Built in 2005
    -- sqft lot
    $333,600 Zestimate®
    $262/sqft
    $2,226 Estimated rent

    Home value

    $333,600

    $317,000 - $350,000

    $2,226/mo

    Zestimate® history
    Loading
    Loading...

    Owner options

    List your home for rent

    $2,226/mo

    Rent Zestimate®

    Find your next renter with Zillow Rental Manager. Plus, with online applications, you can quickly screen prospective tenants – for free.

    Learn more

    $2,226/mo

    Rent Zestimate®

    Refinance and save

    $2,663/mo

    Est. payment

    Refinancing to a lower rate could help reduce your monthly payments and save thousands over the life of the loan.

    See today's rates

    $2,663/mo

    Est. payment

    Explore your selling options

    Work with a Zillow partner agent

    Leverage their expertise and Zillow's premium Showcase listings to get your home seen by more buyers.

    Get started

    List with your own agent

    Get your home in front of millions of buyers by listing it on Zillow.

    Learn how to do it

    Sell it yourself

    Take full control of how buyers see your home on Zillow by listing For Sale by Owner (FSBO).

    List your home

    What's special

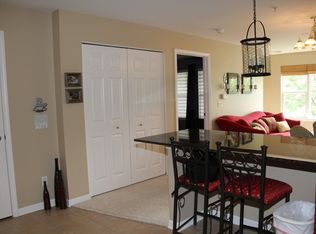
    Separate laundry roomUpdated kitchenMarble backsplashStainless-steel appliancesGranite countertops
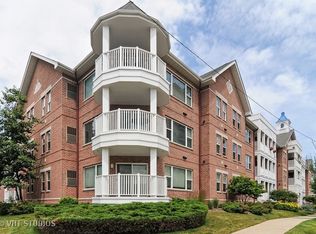
    Close to the marina/Lake Michigan. Views from Balcony include sunrises and Harbor to the east and sunsets and down town to the west. Updated kitchen including granite countertops & stainless-steel appliances and marble back splash. Electriic fireplace & crown mouldings in living room. MBR has large walk in closets plus 2 additional closets. Second bedroom also has walk in closet. Separate laundry room. Two parking spaces, 1 in garage & 1 outside rear outside space. X large storage space includes shelving.,.

    Zillow last checked:

    Listing updated:

    Listed by:

    Mary Dixon office@maxelite.com,

    RE/MAX ELITE

    Bought with:

    Aaron A Kohlmeier

    Source: WIREX MLS,MLS#: 1960934MLS LogoOriginating MLS: Metro MLS

    Facts & features

    Interior

    Bedrooms & bathrooms
    • Bedrooms: 2
    • Bathrooms: 2
    • Full bathrooms: 2
    • Main level bedrooms: 2
    Primary bedroom
    • Level: Main
    • Area: 220
    • Dimensions: 11 x 20
    Bedroom 2
    • Level: Main
    • Area: 121
    • Dimensions: 11 x 11
    Bathroom
    • Features: Tub Only
    Dining room
    • Level: Main
    • Area: 80
    • Dimensions: 8 x 10
    Kitchen
    • Level: Main
    • Area: 56
    • Dimensions: 7 x 8
    Living room
    • Level: Main
    • Area: 273
    • Dimensions: 21 x 13
    Heating
    • Natural Gas, Forced Air
    Cooling
    • Central Air
    Appliances
    • Included: Dishwasher, Dryer, Oven, Refrigerator, Washer
    • Laundry: In Unit
    Features
    • Walk-In Closet(s)
    • Basement: None / Slab
    Interior area
    • Total structure area: 1,279
    • Total interior livable area: 1,279 sqft
    • Finished area above ground: 1,279
    • Finished area below ground: 0

    Property

    Parking
    • Total spaces: 1
    • Parking features: Attached, Underground, 1 Car, Surface
    • Attached garage spaces: 1
    Features
    • Levels: Midrise: 3-5 Stories,1 Story
    • Stories: 3
    • Patio & porch: Patio/Porch
    Details
    • Parcel number: 1222331409315
    • Zoning: RM2

    Construction

    Type & style
    • Home type: Condo
    • Property subtype: Condominium
    • Attached to another structure: Yes
    Materials
    • Brick, Brick/Stone, Wood Siding
    Condition
    • 21+ Years
    • New construction: No
    • Year built: 2005

    Utilities & green energy

    • Sewer: Public Sewer
    • Water: Public

    Community & HOA

    HOA
    • Has HOA: Yes
    • Amenities included: Common Green Space, Elevator(s)
    • HOA fee: $480 monthly
    Location
    • Region: Kenosha
    • Municipality: Kenosha

    Financial & listing details

    • Price per square foot: $262/sqft
    • Tax assessed value: $158,200
    • Annual tax amount: $4,087
    • Date on market: 5/5/2026
    • Inclusions: Refrig, Stove, Dishwasher, Washer, Dryer, Basement Shelving
    • Exclusions: Sellers Personal Property

    Price history

    DateEventPrice
    6/2/2026Sold$335,000$262/sqft
    Source: WIREX MLS #1960934 Report a problem
    5/8/2026Contingent$335,000$262/sqft
    Source: WIREX MLS #1960934 Report a problem
    5/5/2026Listed for sale$335,000+24.5%$262/sqft
    Source: WIREX MLS #1960934 Report a problem
    6/1/2022Sold$269,000+1.5%$210/sqft
    Source: WIREX MLS #1789071 Report a problem
    4/28/2022Listed for sale$265,000$207/sqft
    Source: BHHS broker feed #1789071 Report a problem
    4/28/2022Contingent$265,000$207/sqft
    Source: WIREX MLS #1789071 Report a problem
    4/25/2022Listed for sale$265,000+85.4%$207/sqft
    Source: WIREX MLS #1789071 Report a problem
    11/9/2017Listing removed$142,900$112/sqft
    Source: RE/MAX NEWPORT ELITE #1554816 Report a problem
    11/9/2017Pending sale$142,900+0.2%$112/sqft
    Source: RE/MAX NEWPORT ELITE #1554816 Report a problem
    11/8/2017Sold$142,667-0.2%$112/sqft
    Source: Public Record Report a problem
    10/13/2017Listed for sale$142,900+25.4%$112/sqft
    Source: RE/MAX Elite #1554816 Report a problem
    7/3/2013Sold$114,000-8.7%$89/sqft
    Source: Public Record Report a problem
    5/13/2013Price change$124,900-3.8%$98/sqft
    Source: Homestead Realty Inc. #1296542 Report a problem
    3/2/2013Listed for sale$129,900-9.8%$102/sqft
    Source: Homestead Realty Inc. #1296542 Report a problem
    7/30/2010Sold$144,000-27.3%$113/sqft
    Source: Public Record Report a problem
    8/30/2005Sold$198,200$155/sqft
    Source: Public Record Report a problem

    Public tax history

    YearProperty taxesTax assessment
    2024$3,860 +1.1%$158,200 +3.1%
    2023$3,816 $153,500
    2022-- $153,500
    2021-- $153,500
    2020-- $153,500
    2019-- $153,500 +16.4%
    2018-- $131,900
    2017-- $131,900
    2016$4,359 +26.5%$131,900 +4.8%
    2015$3,447 -15.4%$125,900
    2014$4,075 +0.8%$125,900 -11%
    2013$4,042 $141,400
    2012$4,042 -7.3%$141,400 -17.8%
    2011$4,359 -0.8%$172,100
    2010$4,396 +8%$172,100 -9.2%
    2009$4,069 +1.3%$189,600
    2008$4,016 +2.5%$189,600 -0.6%
    2007$3,919 $190,800
    2006-- $190,800
    Find assessor info on the county website

    Neighborhood: Central Business District

    Nearby schools

    GreatSchools rating
    Schools provided by the listing agent
    • Elementary: Southport
    • Middle: Washington
    • High: Tremper
    • District: Kenosha

    Source: WIREX MLS. This data may not be complete. We recommend contacting the local school district to confirm school assignments for this home.

    Get a cash offer in 3 minutes
    Find out how much your home could sell for in as little as 3 minutes with a no-obligation cash offer.
    Estimated market value
    $333,600
    Get a cash offer in 3 minutes
    Find out how much your home could sell for in as little as 3 minutes with a no-obligation cash offer.
    Estimated market value
    $333,600