Skip main navigation
Closed
  • $379,000

    420 6th Ave N, Cold Spring, MN 56320

    4beds
    3,319sqft
    Single Family
    Built in 1967
    0.42 Acres Lot
    $377,600 Zestimate®
    $114/sqft
    $2,576 Estimated rent

    Home value

    $377,600

    $351,000 - $408,000

    $2,576/mo

    Zestimate® history
    Loading
    Loading...

    Owner options

    List your home for rent

    $2,576/mo

    Rent Zestimate®

    Find your next renter with Zillow Rental Manager. Plus, with online applications, you can quickly screen prospective tenants – for free.

    Learn more

    $2,576/mo

    Rent Zestimate®

    Refinance and save

    $2,429/mo

    Est. payment

    Refinancing to a lower rate could help reduce your monthly payments and save thousands over the life of the loan.

    See today's rates

    $2,429/mo

    Est. payment

    Explore your selling options

    Work with a Zillow partner agent

    Leverage their expertise and Zillow's premium Showcase listings to get your home seen by more buyers.

    Get started

    List with your own agent

    Get your home in front of millions of buyers by listing it on Zillow.

    Learn how to do it

    Sell it yourself

    Take full control of how buyers see your home on Zillow by listing For Sale by Owner (FSBO).

    List your home

    What's special

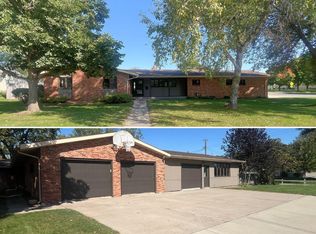
    Located in Cold Spring, Minnesota, a flourishing small town that captures everything you love about Main Street America, this exceptional 1967 mid-century modern rambler offers lifestyle, space, and timeless design. Enjoy easy access to the Horseshoe Chain of Lakes, along with local favorites including dining, taverns, golf, a strong community school system, a baseball park, and a beloved local coffee shop. Inside, the home features four sizable bedrooms all on the same floor, including a private owner’s suite tucked into its own wing of the home for added comfort and retreat. The main level offers three bathrooms, a large main-floor laundry, and storage that is both abundant and thoughtfully designed to truly change the way you live. Everyday life feels like an Instagram moment in the stunning galley kitchen, complete with stone countertops, stainless steel appliances, a large sink with pot-filler faucet, glass-front built-in cabinetry, and an expansive window scape overlooking the front yard. The dining space flows seamlessly into the living room through a striking two-sided fireplace, freshly white-washed with a custom mantel, creating warmth and connection throughout the heart of the home. The living room also showcases built-in storage and a signature architectural wall element that beautifully complements the rich woodwork found throughout. The lower level is equally impressive, featuring a billiards room, galley bar, and a spacious family room with fireplace and a full wall of built-ins, along with unbelievable storage in every room. An additional 30 x 35 unfinished area provides outstanding potential for future expansion. Outside, enjoy a large deck, fenced backyard, and storage shed, perfect for relaxation or entertaining. A substantial 40 x 24 three-stall garage offers convenient access to the lower level, while the **front porch—tiled with locally sourced granite—**adds a distinctive and welcoming touch. With a huge amount of finished square footage, unmatched storage, and exquisite attention to detail throughout, this home is truly one-of-a-kind. Be sure to explore the additional highlights showcased in the professional photography—this is a property where the details truly shine.

    Zillow last checked:

    Listing updated:

    Listed by:

    Heidi J. Voigt 320-250-1001,

    VoigtJohnson,

    Brandon Johnson 320-309-7521

    Bought with:

    Heidi J. Voigt

    VoigtJohnson

    Source: NorthstarMLS as distributed by MLS GRID,MLS#: 7075418MLS Logo

    Facts & features

    Interior

    Bedrooms & bathrooms
    • Bedrooms: 4
    • Bathrooms: 4
    • Full bathrooms: 1
    • 3/4 bathrooms: 2
    • 1/2 bathrooms: 1
    Bedroom
    • Level: Main
    • Area: 168 Square Feet
    • Dimensions: 14x12
    Bedroom 2
    • Level: Main
    • Area: 156 Square Feet
    • Dimensions: 13x12
    Bedroom 3
    • Level: Main
    • Area: 117 Square Feet
    • Dimensions: 13x9
    Bedroom 4
    • Level: Main
    • Area: 280 Square Feet
    • Dimensions: 20x14
    Bathroom
    • Level: Main
    • Area: 42 Square Feet
    • Dimensions: 7x6
    Bathroom
    • Level: Main
    • Area: 80 Square Feet
    • Dimensions: 10x8
    Bathroom
    • Level: Main
    • Area: 24 Square Feet
    • Dimensions: 6x4
    Deck
    • Level: Main
    • Area: 312 Square Feet
    • Dimensions: 24x13
    Dining room
    • Level: Main
    • Area: 238 Square Feet
    • Dimensions: 17x14
    Family room
    • Level: Basement
    • Area: 392 Square Feet
    • Dimensions: 28x14
    Flex room
    • Level: Basement
    • Area: 130 Square Feet
    • Dimensions: 13x10
    Foyer
    • Level: Main
    • Area: 72 Square Feet
    • Dimensions: 12x6
    Kitchen
    • Level: Main
    • Area: 252 Square Feet
    • Dimensions: 21x12
    Laundry
    • Level: Main
    • Area: 135 Square Feet
    • Dimensions: 15x9
    Living room
    • Level: Main
    • Area: 280 Square Feet
    • Dimensions: 20x14
    Recreation room
    • Level: Basement
    • Area: 437 Square Feet
    • Dimensions: 23x19
    Storage
    • Level: Basement
    • Area: 700 Square Feet
    • Dimensions: 28x25
    Utility room
    • Level: Lower
    • Area: 1050 Square Feet
    • Dimensions: 35x30
    Heating
    • Forced Air
    Cooling
    • Central Air
    Appliances
    • Included: Dishwasher, Dryer, Gas Water Heater, Microwave, Range, Refrigerator, Stainless Steel Appliance(s), Washer
    • Laundry: Laundry Room, Main Level
    Features
    • Basement: Block,Full,Partially Finished
    • Number of fireplaces: 2
    • Fireplace features: Double Sided, Brick, Family Room, Living Room
    Interior area
    • Total structure area: 5,194
    • Total interior livable area: 3,319 sqft
    • Finished area above ground: 2,363
    • Finished area below ground: 956

    Property

    Parking
    • Total spaces: 3
    • Parking features: Attached, Concrete, Garage Door Opener, Heated Garage, Insulated Garage
    • Attached garage spaces: 3
    • Has uncovered spaces: Yes
    • Details: Garage Dimensions (40x24)
    Accessibility
    • Accessibility features: None
    Features
    • Levels: One
    • Stories: 1
    • Patio & porch: Covered, Deck, Front Porch
    • Fencing: Full,Wood
    Lot
    • Size: 0.42 Acres
    • Dimensions: 137 x 132 x 137 x 132
    • Features: Corner Lot, Tree Coverage - Medium
    Details
    • Additional structures: Storage Shed
    • Foundation area: 2363
    • Parcel number: 48292490000
    • Zoning description: Residential-Single Family

    Construction

    Type & style
    • Home type: SingleFamily
    • Property subtype: Single Family
    Materials
    • Frame
    • Roof: Age Over 8 Years
    Condition
    • New construction: No
    • Year built: 1967

    Utilities & green energy

    • Electric: 200+ Amp Service
    • Gas: Natural Gas
    • Sewer: City Sewer/Connected
    • Water: City Water/Connected

    Community & HOA

    Community
    • Subdivision: Brewery Add
    HOA
    • Has HOA: No
    Location
    • Region: Cold Spring

    Financial & listing details

    • Price per square foot: $114/sqft
    • Tax assessed value: $313,300
    • Annual tax amount: $3,672
    • Date on market: 5/18/2026
    • Cumulative days on market: 63 days
    • Road surface type: Paved

    Price history

    DateEventPrice
    8/3/2026Sold$379,000-2.6%$114/sqft
    Source: NorthstarMLS as distributed by MLS GRID #7075418 Report a problem
    7/8/2026Pending sale$389,000$117/sqft
    Source: NorthstarMLS as distributed by MLS GRID #7075418 Report a problem
    5/18/2026Listed for sale$389,000+25.5%$117/sqft
    Source: NorthstarMLS as distributed by MLS GRID #7075418 Report a problem
    8/29/2025Sold$310,000-11.4%$93/sqft
    Source: NorthstarMLS as distributed by MLS GRID #6710324 Report a problem
    7/27/2025Pending sale$349,900$105/sqft
    Source: NorthstarMLS as distributed by MLS GRID #6710324 Report a problem
    5/20/2025Price change$349,900-5.4%$105/sqft
    Source: NorthstarMLS as distributed by MLS GRID #6710324 Report a problem
    5/2/2025Listed for sale$369,900$111/sqft
    Source: NorthstarMLS as distributed by MLS GRID #6710324 Report a problem

    Public tax history

    YearProperty taxesTax assessment
    2025$3,572 +5.3%$313,300 +6.7%
    2024$3,392 +11.6%$293,500 +10.6%
    2023$3,040 +6%$265,300 +17.2%
    2022$2,868 $226,400
    2021$2,868 +0.8%$226,400 -2.7%
    2020$2,844 $232,800
    Find assessor info on the county website

    Neighborhood: 56320

    Nearby schools

    GreatSchools rating
    Get a cash offer in 3 minutes
    Find out how much your home could sell for in as little as 3 minutes with a no-obligation cash offer.
    Estimated market value
    $377,600
    Get a cash offer in 3 minutes
    Find out how much your home could sell for in as little as 3 minutes with a no-obligation cash offer.
    Estimated market value
    $377,600