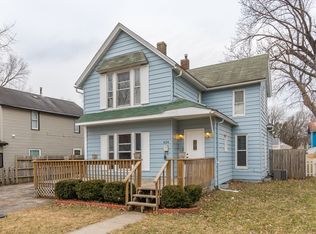
Welcome to Historic Valley Junction, where character, community, and convenience come together! This spacious 4-bedroom home offers a flexible layout with a main-floor primary suite, an additional main-floor bedroom, main floor laundry, full bath, and half bath, plus two generously sized bedrooms upstairs. Outside your door, enjoy one of West Des Moines’ most beloved neighborhoods, known for its walkable, small-town atmosphere, locally owned shops, restaurants, coffee spots, galleries, farmers market, festivals, and year-round community events. Whether you're grabbing dinner, browsing the shops, meeting friends for an event, or simply enjoying an evening stroll, Historic Valley Junction offers a lifestyle that's hard to replicate. With plenty of space inside and a vibrant neighborhood just beyond your doorstep, this home offers the opportunity to enjoy both the charm of an established community and the conveniences of modern living.
For sale
$274,900
420 7th St, West Des Moines, IA 50265
4beds
1,772sqft
Single Family Residence
Built in 1910
7,230 Square Feet Lot
$267,900 Zestimate®
$155/sqft
$-- HOA
What's special
Flexible layoutAdditional main-floor bedroomMain floor laundryGenerously sized bedrooms upstairsMain-floor primary suite
- 7 days |
- 705 |
- 42 |
Likely to sell faster than
Zillow last checked:
Listing updated:
Listed by:
Celeste Rose (515)516-0105,
Real Broker, LLC
Source: DMMLS,MLS#: 747640
Originating MLS: Des Moines Area Association of REALTORS
Facts & features
Interior
Bedrooms & bathrooms
- Bedrooms: 4
- Bathrooms: 3
- Full bathrooms: 1
- 3/4 bathrooms: 1
- 1/2 bathrooms: 1
- Main level bedrooms: 2
Heating
- Forced Air, Gas, Natural Gas
Cooling
- Central Air
Appliances
- Included: Dishwasher, Microwave, Refrigerator, Stove
Features
- Eat-in Kitchen
- Basement: Unfinished
Interior area
- Total structure area: 1,772
- Total interior livable area: 1,772 sqft
Property
Parking
- Total spaces: 2
- Parking features: Detached, Garage, Two Car Garage
- Garage spaces: 2
Features
- Levels: Two
- Stories: 2
- Patio & porch: Porch, Screened
- Exterior features: Enclosed Porch
Lot
- Size: 7,230 Square Feet
- Dimensions: 50 x 145
Details
- Parcel number: 32004650000000
- Zoning: SF-VJ
Construction
Type & style
- Home type: SingleFamily
- Architectural style: Two Story
- Property subtype: Single Family Residence
Materials
- Vinyl Siding
- Foundation: Brick/Mortar
- Roof: Asphalt,Shingle
Condition
- Resale
- New construction: No
- Year built: 1910
Utilities & green energy
- Sewer: Public Sewer
- Water: Public
Community & HOA
HOA
- Has HOA: No
Location
- Region: West Des Moines
Financial & listing details
- Price per square foot: $155/sqft
- Tax assessed value: $265,800
- Annual tax amount: $4,134
- Date on market: 8/20/2026
- Cumulative days on market: 8 days
- Listing terms: Cash,Conventional,FHA,VA Loan
- Road surface type: Asphalt
Estimated market value
Zestimate®
$267,900
Estimated sales range
$255,000 - $281,000
Rent Zestimate®
$2,396/mo
Price history
| Date | Event | Price |
|---|---|---|
| 8/20/2026 | Listed for sale | $274,900+70.2%$155/sqft |
Source: | ||
| 9/28/2016 | Sold | $161,500-2.1%$91/sqft |
Source: | ||
| 8/22/2016 | Pending sale | $165,000$93/sqft |
Source: Space Simply #521165 Report a problem | ||
| 8/1/2016 | Listed for sale | $165,000+2.2%$93/sqft |
Source: Space Simply #521165 Report a problem | ||
| 7/1/2016 | Sold | $161,500-7.7%$91/sqft |
Source: Agent Provided Report a problem | ||
| 7/1/2016 | Listed for sale | $175,000$99/sqft |
Source: Space Simply #521165 Report a problem | ||
Public tax history
| Year | Property taxes | Tax assessment |
|---|---|---|
| 2025 | $3,888 +2.2% | $265,800 +6.2% |
| 2024 | $3,804 +7.3% | $250,400 |
| 2023 | $3,544 +1.3% | $250,400 +30.1% |
| 2022 | $3,500 +4.9% | $192,400 |
| 2021 | $3,336 +1.7% | $192,400 +10% |
| 2020 | $3,280 +7.5% | $174,900 |
| 2019 | $3,052 -0.1% | $174,900 +11% |
| 2018 | $3,054 | $157,500 |
| 2017 | $3,054 +15.1% | $157,500 +22.8% |
| 2016 | $2,654 | $128,300 |
| 2015 | $2,654 +12% | $128,300 +2% |
| 2014 | $2,370 | $125,800 |
| 2013 | -- | $125,800 -0.1% |
| 2012 | -- | $125,900 |
| 2011 | -- | $125,900 -3.7% |
| 2010 | -- | $130,800 |
| 2009 | -- | $130,800 +2.9% |
| 2008 | -- | $127,100 |
| 2007 | -- | $127,100 +9.7% |
| 2006 | -- | $115,900 |
| 2005 | -- | $115,900 +15.6% |
| 2003 | -- | $100,270 +19.7% |
| 2002 | -- | $83,740 |
| 2001 | -- | $83,740 |
Find assessor info on the county website
Monthly payment
Est. payment
Payment breakdown
Explore the cost of this home by adjusting the details. Changes won't be saved.Climate risks
Neighborhood: 50265
Nearby schools
GreatSchools rating
- 7/10Hillside Elementary SchoolGrades: PK-6Distance: 0.4 mi
- 6/10Stilwell Junior High SchoolGrades: 7-8Distance: 0.7 mi
- 4/10Valley High SchoolGrades: 10-12Distance: 2.3 mi
Schools provided by the listing agent
- District: West Des Moines
Source: DMMLS. This data may not be complete. We recommend contacting the local school district to confirm school assignments for this home.
- $276,3004 bd3 ba1.8k sqft424 7th St, West Des Moines, IA 50265Off Market
Save 
- $227,5004 bd1 ba1.6k sqft416 7th St, West Des Moines, IA 50265Off Market
Save 
- $225,6004 bd2 ba1.6k sqft428 7th St, West Des Moines, IA 50265Off Market
Save 
- $215,0002 bd2 ba925 sqft412 7th St, West Des Moines, IA 50265Off Market
Save - $253,8003 bd2 ba1.6k sqft432 7th St, West Des Moines, IA 50265Off Market
Save - $293,5006 bd2 ba2.4k sqft408 7th St, West Des Moines, IA 50265Off Market
Save - $190,9003 bd1 ba1.3k sqft421 8th St, West Des Moines, IA 50265Off Market
Save - $--3 bd1 ba1.2k sqft406 7th St, West Des Moines, IA 50265Off Market
Save
A local agent can set up tours, give advice and negotiate with sellers.