Skip main navigation
Sold
  • Price Unknown

    420 7th St, Wolfforth, TX 79382

    2beds
    964sqft
    Single Family Residence, Residential
    Built in 1971
    6,534 Square Feet Lot
    $110,600 Zestimate®
    $--/sqft
    $943 Estimated rent

    Home value

    $110,600

    $103,000 - $118,000

    $943/mo

    Zestimate® history
    Loading
    Loading...

    Owner options

    List your home for rent

    $943/mo

    Rent Zestimate®

    Find your next renter with Zillow Rental Manager. Plus, with online applications, you can quickly screen prospective tenants – for free.

    Learn more

    $943/mo

    Rent Zestimate®

    Refinance and save

    Refinancing to a lower rate could help reduce your monthly payments and save thousands over the life of the loan.

    See today's rates

    Explore your selling options

    Work with a Zillow partner agent

    Leverage their expertise and Zillow's premium Showcase listings to get your home seen by more buyers.

    Get started

    List with your own agent

    Get your home in front of millions of buyers by listing it on Zillow.

    Learn how to do it

    Sell it yourself

    Take full control of how buyers see your home on Zillow by listing For Sale by Owner (FSBO).

    List your home

    What's special

    Gas stoveInterior paintStorage shedSize of the backyardNew carpetVinyl flooringStainless steel sink
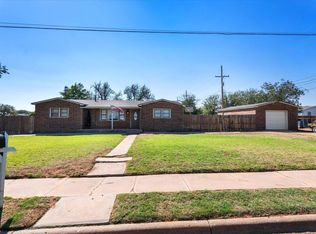
    Right on the corner, right on the price, and right on your way home. As soon as you drive up you'll notice metal roof that was put on in 10/25 and the metal soffit/fascia. It's had several other updates within the last five years: new carpet, vinyl flooring, and interior paint. When you walk in you'll be greeted by a nice size living room that flows into the eating area and the kitchen. The kitchen is light & bright with updates as well . . . vinyl flooring, stainless steel sink, quartz countertops with tile backsplash. It has white appliances (refrigerator conveys with the home) gas stove and a preacher's cabinet. The bedrooms are spacious. The bathroom has a walk-in shower. The washer/dryer convey with the home. You'll also enjoy the size of the backyard with it's storage shed. You even have room for a garden behind the back fence. All this home needs is you!

    Zillow last checked:

    Listing updated:

    Listed by:

    Rusty DeLoach TREC #0450972 806-778-1040,

    Realty Refined

    Bought with:

    Stuart Bartley, TREC #0631914

    Taylor Reid Realty

    Source: LBMLS,MLS#: 202602698MLS Logo

    Facts & features

    Interior

    Bedrooms & bathrooms
    • Bedrooms: 2
    • Bathrooms: 1
    • Full bathrooms: 1
    Heating
    • Central, Natural Gas
    Cooling
    • Ceiling Fan(s), Central Air, Electric
    Appliances
    • Included: Dishwasher, Gas Oven, Gas Range, Refrigerator, Washer/Dryer
    • Laundry: In Garage
    Features
    • Ceiling Fan(s), Pantry, Quartz Counters, Storage
    • Flooring: Carpet, Vinyl
    • Has basement: No
    • Has fireplace: No
    Interior area
    • Total structure area: 964
    • Total interior livable area: 964 sqft
    • Finished area above ground: 964

    Property

    Parking
    • Total spaces: 1
    • Parking features: Attached, Garage, Garage Door Opener, Garage Faces Front
    • Attached garage spaces: 1
    Features
    • Exterior features: Storage
    Lot
    • Size: 6,534 sqft
    Details
    • Parcel number: R138050

    Construction

    Type & style
    • Home type: SingleFamily
    • Property subtype: Single Family Residence, Residential
    Materials
    • Brick
    • Foundation: Slab
    • Roof: Metal
    Condition
    • New construction: No
    • Year built: 1971

    Utilities & green energy

    • Sewer: Public Sewer
    • Water: Public
    • Utilities for property: Electricity Connected, Natural Gas Connected

    Community & neighborhood

    Security
    • Security features: None
    Location
    • Region: Wolfforth

    Other

    Other facts
    • Listing terms: Cash,Conventional,FHA,VA Loan
    • Road surface type: Paved

    Price history

    DateEventPrice
    4/6/2026Sold--
    Source: LBMLS #202602698 Report a problem
    3/5/2026Pending sale$110,000$114/sqft
    Source: LBMLS #202602698 Report a problem
    3/2/2026Listed for sale$110,000$114/sqft
    Source: LBMLS #202602698 Report a problem
    9/27/2002Sold--
    Source: Agent Provided Report a problem

    Public tax history

    YearProperty taxesTax assessment
    2025$2,791 +13.3%$114,641 +10.5%
    2024$2,463 +6.4%$103,761 +5.2%
    2023$2,314 +8.3%$98,670 +18.3%
    2022$2,136 +5.7%$83,397 +7.5%
    2021$2,021 +5.7%$77,565 +7%
    2020$1,912 +0.2%$72,473
    2019$1,908 +39.3%$72,473 +17.2%
    2018$1,370 $61,829 +23%
    2017$1,370 +5.4%$50,258 +3.8%
    2016$1,300 $48,407 -6%
    2015$1,300 $51,489 +7.7%
    2014$1,300 $47,806 +15.1%
    2013-- $41,545
    2012-- $41,545
    2011-- $41,545
    2010-- $41,545
    2009-- $41,545 +12.3%
    2008-- $37,000 +23.9%
    2007-- $29,864 +4.7%
    2006-- $28,521 -7.5%
    2005-- $30,823 +12.6%
    2004-- $27,371
    2003-- $27,371 -22.6%
    2002$890 +8.6%$35,375 +6.2%
    2001$819 +8.8%$33,320 +8%
    2000$753 $30,866

    Find assessor info on the county website

    Neighborhood: 79382

    Nearby schools

    GreatSchools rating
    Schools provided by the listing agent
    • Elementary: Bennett
    • Middle: Frenship
    • High: Frenship

    Source: LBMLS. This data may not be complete. We recommend contacting the local school district to confirm school assignments for this home.

    Sell for more on Zillow
    Get a Zillow Showcase℠ listing at no additional cost and you could sell for .
    $110,600
    2% more
    +$2,212
    With Zillow Showcase(estimated)
    $112,812