Step into effortless blends of character and possibility across a thoughtfully designed living space. Rich warm wood trim and gleaming hardwood floors set a tone of enduring craftsmanship throughout. The sunlit kitchen is a cooks dream featuring sage green cabinetry, a classic farmhouse sink with brass fixtures, stainless appliances, and stunning leaded glass entryway doors that hint at the home's storied elegance. Imagine mornings filled with natural light pouring through charming multi-pane windows.
Gather loved ones in one of three generous living areas, including a fireplace-accented sunroom, lower-level retreat perfect for cozy evenings and a dedicated formal sitting room — complete with soaring windows framing lush outdoor views and gleaming hardwood floors — invites you to live beautifully.
The three bedrooms offer tranquil sanctuaries, featuring warm wood accents, ceiling fans, and abundant natural light. A standout bedroom offering both elegance and organization. The refreshed bathroom showcases teal-toned walls, tile flooring, and bright cabinetry. Add to this a dedicated exercise room and ample utility spaces, and this home truly has room for every chapter of your life.
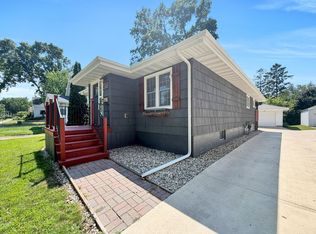
Do not miss the virtual 3D Tour or pre-list home inspection. COmpliant sewer lateral. Fresh exterior paint and much more. Call for you private viewing today.
Pending
$265,000
420 9th St SW, Willmar, MN 56201
3beds
3,094sqft
Single Family
Built in 1935
0.26 Acres Lot
$263,200 Zestimate®
$86/sqft
$-- HOA
What's special
Fireplace-accented sunroomGleaming hardwood floorsFresh exterior paintRich warm wood trimSage green cabinetryStainless appliancesSunlit kitchen
- 34 days
- 514
- 25
Likely to sell faster than
Zillow last checked:
Listing updated:
Listed by:
Justin Paffrath 320-491-9035,
Edina Realty,
Wyatt Paffrath 320-491-4149
Source: NorthstarMLS as distributed by MLS GRID,MLS#: 7112046
Facts & features
Interior
Bedrooms & bathrooms
- Bedrooms: 3
- Bathrooms: 2
- Full bathrooms: 1
- 1/2 bathrooms: 1
Bedroom
- Level: Upper
- Area: 190 Square Feet
- Dimensions: 10x19
Bedroom 2
- Level: Upper
- Area: 144 Square Feet
- Dimensions: 12x12
Bedroom 3
- Level: Upper
- Area: 132 Square Feet
- Dimensions: 11x12
Dining room
- Level: Main
- Area: 120 Square Feet
- Dimensions: 12x10
Family room
- Level: Basement
- Area: 350 Square Feet
- Dimensions: 25x14
Kitchen
- Level: Main
- Area: 192 Square Feet
- Dimensions: 12x16
Living room
- Level: Main
- Area: 378 Square Feet
- Dimensions: 27x14
Heating
- Forced Air
Cooling
- Central Air
Appliances
- Laundry: In Basement
Features
- Basement: Full
- Number of fireplaces: 1
Interior area
- Total structure area: 2,828
- Total interior livable area: 3,094 sqft
- Finished area above ground: 2,262
- Finished area below ground: 832
Property
Parking
- Total spaces: 3
- Parking features: Detached Garage
- Garage spaces: 3
- Details: Garage Dimensions (36x24)
Accessibility
- Accessibility features: None
Features
- Levels: Two
- Stories: 2
- Fencing: Partial
Lot
- Size: 0.26 Acres
- Dimensions: 75 x 150
Details
- Foundation area: 1137
- Parcel number: 950036730
- Zoning description: Residential-Single Family
Construction
Type & style
- Home type: SingleFamily
- Property subtype: Single Family
Materials
- Frame
- Roof: Asphalt
Condition
- New construction: No
- Year built: 1935
Utilities & green energy
- Electric: Circuit Breakers
- Gas: Natural Gas
- Sewer: City Sewer/Connected
- Water: City Water/Connected
Community & HOA
Community
- Subdivision: Willmar, Town Of Original
HOA
- Has HOA: No
Location
- Region: Willmar
Financial & listing details
- Price per square foot: $86/sqft
- Tax assessed value: $230,700
- Annual tax amount: $3,246
- Date on market: 8/31/2026
- Cumulative days on market: 34 days
- Date available: 12/31/1969
Estimated market value
$263,200
$250,000 - $276,000
$1,759/mo
Price history
| Date | Event | Price |
|---|---|---|
| 9/14/2026 | Pending sale | $265,000$86/sqft |
Source:  NorthstarMLS as distributed by MLS GRID #7112046 Report a problem NorthstarMLS as distributed by MLS GRID #7112046 Report a problem | ||
| 8/31/2026 | Listed for sale | $265,000+72.4%$86/sqft |
Source: NorthstarMLS as distributed by MLS GRID #7112046 Report a problem | ||
| 12/6/2019 | Sold | $153,685-9.5%$50/sqft |
Source: NorthstarMLS as distributed by MLS GRID #5318073 Report a problem | ||
| 10/10/2019 | Pending sale | $169,900$55/sqft |
Source: Edina Realty, Inc., a Berkshire Hathaway affiliate #5318073 Report a problem | ||
| 10/10/2019 | Listed for sale | $169,900+0.9%$55/sqft |
Source: Edina Realty, Inc., a Berkshire Hathaway affiliate #5318073 Report a problem | ||
| 1/29/2016 | Sold | $168,400+2.1%$54/sqft |
Source: NorthstarMLS as distributed by MLS GRID #5185431 Report a problem | ||
| 12/10/2015 | Pending sale | $165,000$53/sqft |
Source: FAYE K REAL ESTATE, LLC #6021611 Report a problem | ||
| 11/16/2015 | Listed for sale | $165,000-2.7%$53/sqft |
Source: FAYE K REAL ESTATE, LLC #6021611 Report a problem | ||
| 4/18/2011 | Sold | $169,500$55/sqft |
Source: Public Record Report a problem | ||
Public tax history
| Year | Property taxes | Tax assessment |
|---|---|---|
| 2025 | $3,246 +15.4% | $230,700 +8.3% |
| 2024 | $2,814 +14.6% | $213,000 +11.5% |
| 2023 | $2,456 +4.3% | $191,100 +7.4% |
| 2022 | $2,354 +22.5% | $177,900 +7.3% |
| 2021 | $1,922 +7% | $165,800 +5.5% |
| 2020 | $1,796 +7.8% | $157,100 +5.6% |
| 2019 | $1,666 +2% | $148,700 +6.4% |
| 2018 | $1,634 -2.5% | $139,700 +0.1% |
| 2017 | $1,676 +5.5% | $139,500 +12041% |
| 2016 | $1,588 | $1,149 |
| 2015 | -- | -- |
| 2014 | -- | -- |
| 2013 | -- | -- |
| 2011 | -- | -- |
| 2010 | -- | -- |
Find assessor info on the county website
Monthly payment
Est. payment
Payment breakdown
Explore the cost of this home by adjusting the details. Changes won't be saved.Climate risks
Neighborhood: 56201
Similar homes
- $295,0003 bd3 ba2.1k sqft718 6th St SW, Willmar, MN 56201For Sale

 MLS ID #7145017, Jessica Kubesh, Edina Realty. NorthstarMLS as distributed by MLS GRID
 - $260,0004 bd2 ba2.2k sqft1024 5th St SW, Willmar, MN 56201For Sale
 MLS ID #7115713, Hel Hsar, Partners Realty Inc.. NorthstarMLS as distributed by MLS GRID
 - $229,9005 bd3 ba2.4k sqft411 13th St SW, Willmar, MN 56201For Sale
 MLS ID #7106208, Jon Anderson, Lakes Area Realty, Inc.. NorthstarMLS as distributed by MLS GRID
 - $265,0004 bd2 ba1.8k sqft1301 9th St SE, Willmar, MN 56201For Sale
 MLS ID #7094479, Jasmine Vikse, Jane Vikse Real Estate. NorthstarMLS as distributed by MLS GRID
 - $250,0006 bd2 ba2.3k sqft1205 16th St SW, Willmar, MN 56201For SaleMLS ID #7131296, Jason Dowdey, Weichert REALTORS Tower Properties. NorthstarMLS as distributed by MLS GRID
- $215,0003 bd2 ba2.3k sqft1009 Campbell Ave NW, Willmar, MN 56201For SaleMLS ID #7122625, Shanelle Monreal, RE/MAX Results. NorthstarMLS as distributed by MLS GRID
- $265,0003 bd2 ba1.9k sqft1217 27th St NW, Willmar, MN 56201For SaleMLS ID #7132660, Kristi Jo Block, eXp Realty. NorthstarMLS as distributed by MLS GRID
- $279,0004 bd2 ba1.8k sqft1309 10th St SW, Willmar, MN 56201For SaleMLS ID #7134466, John Noetzel, Keller Williams Classic Realty. NorthstarMLS as distributed by MLS GRID
- $235,0003 bd2 ba2.5k sqft1000 16th St NE, Willmar, MN 56201For SaleMLS ID #7090878, Paul R Ryan, RE/MAX Preferred Realty. NorthstarMLS as distributed by MLS GRID
- $189,0003 bd2 ba2.7k sqft824 4th St SE, Willmar, MN 56201For SaleMLS ID #7144819, Geri L Dahmes, Weichert REALTORS Tower Properties. NorthstarMLS as distributed by MLS GRID
- $293,0005 bd2 ba2.1k sqft1412 18th St SW, Willmar, MN 56201For SaleMLS ID #7146099, Jessica Kubesh, Edina Realty. NorthstarMLS as distributed by MLS GRID
- $219,8884 bd2 ba2k sqft504 19th Ave SW, Willmar, MN 56201For SaleMLS ID #7124204, Justin Paffrath, Edina Realty. NorthstarMLS as distributed by MLS GRID
- $300,0003 bd2 ba2.3k sqft3925 8th St NE, Willmar, MN 56201For SaleMLS ID #7102055, Joel Jacobson, Edina Realty. NorthstarMLS as distributed by MLS GRID
- $199,5004 bd3 ba1.9k sqft601 7th St SW, Willmar, MN 56201For SaleMLS ID #7036422, Justin Paffrath, Edina Realty. NorthstarMLS as distributed by MLS GRID
- $215,0003 bd2 ba1.6k sqft1020 Becker Ave SE, Willmar, MN 56201For SaleMLS ID #7145229, Anneliese McBroom, Weichert REALTORS Tower Properties. NorthstarMLS as distributed by MLS GRID
- $250,0003 bd2 ba2k sqft2813 12th Ave NW, Willmar, MN 56201For SaleMLS ID #7100908, Lisa J Mord, All-Star Realty, Inc.. NorthstarMLS as distributed by MLS GRID
- $265,0003 bd3 ba1.6k sqft1980 66th Ave NE, Willmar, MN 56201For SaleMLS ID #7138795, Amber Barber, 320 Real Estate Co. NorthstarMLS as distributed by MLS GRID
- $209,0003 bd2 ba1.7k sqft1319 Kandiyohi Ave SW, Willmar, MN 56201For SaleMLS ID #6736214, Fernando Cano, Edina Realty. NorthstarMLS as distributed by MLS GRID
- $205,0003 bd2 ba1.5k sqft516 4th St SE, Willmar, MN 56201For SaleMLS ID #7133434, Shanelle Monreal, RE/MAX Results. NorthstarMLS as distributed by MLS GRID
- $378,0005 bd3 ba3.2k sqft1601 Ella Ave NW, Willmar, MN 56201For SaleMLS ID #7104854, Justin Paffrath, Edina Realty. NorthstarMLS as distributed by MLS GRID
