Location, Location Panoramic views of the golf green. Welcome to your ideal home in this vibrant adult community! This DETACHED home offers an effortless blend of comfort, style, and convenience. The 2 primary bedrooms both have 2 en suite baths with dressing areas, this residence is tailored to meet your every need. Pulling into your driveway, you're welcomed by the convenience of an attached 2-car garage with storage space. As you step inside you'll be greeted by updated flooring that seamlessly flows throughout the entire home. The spacious living room provides a cozy atmosphere, perfect for relaxing evenings or entertaining guests. Hosting dinner parties is a breeze in the separate dining room. The heart of this home is the eat-in kitchen, offering stainless steel appliances. Adjacent to the living room is a beautiful Florida Room that offers breathtaking views of the 14th green and nearby tennis courts - your very own oasis. This adult community provides not just a home, but a lifestyle. Enjoy the tranquility of your surroundings while being just moments away from exciting community events and amenities. It's a place to connect, relax, and thrive. So much is included in the maintenance fee: 24/7 health center, gated community, water, sewer, trash, lawn maintenance, snow removal, pest control, onsite notary, onsite property management. See clearbrook-nj website for more info. Don't miss this opportunity to make this meticulously maintained home yours. Embrace a life of comfort, community, and contentment. Schedule your showing today and step into the next chapter of your life in style!
Sold for $370,000
$370,000
420 A Andover Dr, Monroe Township, NJ 08831
2beds
1,600sqft
Condominium
Built in 1982
-- sqft lot
$436,700 Zestimate®
$231/sqft
$2,735 Estimated rent
Home value
$436,700
$410,000 - $467,000
$2,735/mo
Zestimate® history
Owner options
List your home for rent
$2,735/mo
Rent Zestimate®
Find your next renter with Zillow Rental Manager. Plus, with online applications, you can quickly screen prospective tenants – for free.
$2,735/mo
Rent Zestimate®
Refinance and save
$3,037/mo
Est. payment
Refinancing to a lower rate could help reduce your monthly payments and save thousands over the life of the loan.
$3,037/mo
Est. payment
Explore your selling options
Work with a Zillow partner agent
Leverage their expertise and Zillow's premium Showcase listings to get your home seen by more buyers.
Get startedList with your own agent
Get your home in front of millions of buyers by listing it on Zillow.
Learn how to do itSell it yourself
Take full control of how buyers see your home on Zillow by listing For Sale by Owner (FSBO).
List your homeWhat's special
Eat-in kitchenStorage spaceCozy atmosphereNearby tennis courtsSeparate dining roomStainless steel appliancesBeautiful florida room
Zillow last checked:
Listing updated:
Listed by:
Nikki Caine 908-507-4862,
BHHS Fox & Roach - Perrineville
Bought with:
Non Member
Metropolitan Regional Information Systems, Inc.
Source: Bright MLS,MLS#: NJMX2005774
Facts & features
Interior
Bedrooms & bathrooms
- Bedrooms: 2
- Bathrooms: 2
- Full bathrooms: 2
- Main level bathrooms: 2
- Main level bedrooms: 2
Rooms
- Room types: Living Room, Dining Room, Bedroom 2, Kitchen, Bedroom 1, Sun/Florida Room
Basement
- Area: 0
Heating
- Baseboard, Electric
Cooling
- Central Air, Ceiling Fan(s), Wall Unit(s), Electric
Appliances
- Included: Microwave, Cooktop, Dishwasher, Disposal, Dryer, Instant Hot Water, Self Cleaning Oven, Oven/Range - Electric, Refrigerator, Stainless Steel Appliance(s), Washer, Electric Water Heater
Features
- Attic, Ceiling Fan(s), Dining Area, Entry Level Bedroom, Open Floorplan, Eat-in Kitchen, Primary Bath(s), Recessed Lighting, Solar Tube(s)
- Doors: Sliding Glass, Double Entry
- Has basement: No
- Has fireplace: No
Interior area
- Total structure area: 1,600
- Total interior livable area: 1,600 sqft
- Finished area above ground: 1,600
- Finished area below ground: 0
Property
Parking
- Total spaces: 2
- Parking features: Storage, Garage Faces Front, Garage Door Opener, Inside Entrance, Attached, Driveway
- Attached garage spaces: 2
- Has uncovered spaces: Yes
Accessibility
- Accessibility features: Grip-Accessible Features
Features
- Levels: One
- Stories: 1
- Pool features: Community
Details
- Additional structures: Above Grade, Below Grade
- Parcel number: 120002600081C420A
- Zoning: RESIDENTIAL
- Special conditions: Standard
Construction
Type & style
- Home type: Condo
- Architectural style: Ranch/Rambler
- Property subtype: Condominium
Materials
- Stone, Vinyl Siding
- Foundation: Slab
- Roof: Shingle
Condition
- New construction: No
- Year built: 1982
Utilities & green energy
- Sewer: Public Sewer
- Water: Public
- Utilities for property: Underground Utilities, Sewer Available, Cable Connected, Electricity Available, Phone
Community & HOA
Community
- Features: Pool
- Senior community: Yes
- Subdivision: Clearbrook Adult
HOA
- Has HOA: Yes
- Amenities included: Clubhouse, Cable TV, Fitness Center, Gated, Jogging Path, Pool, Recreation Facilities, Security, Shuffleboard Court, Tennis Court(s), Billiard Room, Game Room, Library
- Services included: All Ground Fee, Common Area Maintenance, Maintenance Structure, Lawn Care Front, Lawn Care Rear, Maintenance Grounds, Lawn Care Side, Pool(s), Reserve Funds, Security, Sewer, Snow Removal, Trash, Water
- HOA fee: $439 monthly
- HOA name: CCA
Location
- Region: Monroe Township
- Municipality: MONROE TWP
Financial & listing details
- Price per square foot: $231/sqft
- Tax assessed value: $123,800
- Annual tax amount: $3,301
- Date on market: 10/24/2023
- Listing agreement: Exclusive Right To Sell
- Listing terms: Cash,Conventional
- Inclusions: Washer, Dryer, Refrigerator, Dishwasher, Stove, Microwave, Blinds, Drapes
- Exclusions: Personal Belongings
- Ownership: Condominium
Price history
| Date | Event | Price |
|---|---|---|
| 3/13/2024 | Sold | $370,000-5.1%$231/sqft |
Source:  Bright MLS #NJMX2005774 Report a problem Bright MLS #NJMX2005774 Report a problem | ||
| 2/2/2024 | Pending sale | $390,000$244/sqft |
Source: Bright MLS #NJMX2005774 Report a problem | ||
| 12/21/2023 | Contingent | $390,000$244/sqft |
Source: Bright MLS #NJMX2005774 Report a problem | ||
| 12/4/2023 | Listed for sale | $390,000$244/sqft |
Source: Bright MLS #NJMX2005774 Report a problem | ||
| 11/21/2023 | Pending sale | $390,000$244/sqft |
Source: Bright MLS #NJMX2005774 Report a problem | ||
| 11/13/2023 | Price change | $390,000-6%$244/sqft |
Source: Bright MLS #NJMX2005774 Report a problem | ||
| 10/25/2023 | Listed for sale | $415,000$259/sqft |
Source: Bright MLS #NJMX2005774 Report a problem | ||
Public tax history
Tax history is unavailable.
Neighborhood: Clearbrook Park
Nearby homes
- $137,500-- bd-- ba1.6k sqft417B Andover Dr, Monroe Township, NJ 08831Off Market
- $388,9002 bd2 ba-- sqft417B Andover Dr, Monroe, NJ 08831Off Market
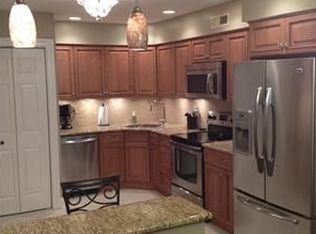
- $415,1003 bd2 ba1.6k sqft417A Andover Dr, Monroe Township, NJ 08831Off Market
- $415,4002 bd2 ba1.6k sqft417C Andover Dr, Monroe Township, NJ 08831Off Market
- $432,6002 bd3 ba1.5k sqft414 Andover Dr #A, Monroe Township, NJ 08831Off Market
- $324,200-- bd-- ba1k sqft415B Andover Dr, Monroe Township, NJ 08831Off Market
- $324,2002 bd2 ba-- sqft415B Andover Dr, Monroe, NJ 08831Off Market
- $370,5002 bd3 ba1.4k sqft414D Andover Dr, Monroe, NJ 08831Off Market
Nearby schools
GreatSchools rating
- 8/10Applegarth Elementary SchoolGrades: 4-5Distance: 0.8 mi
- 8/10Monroe Township Middle SchoolGrades: 6-8Distance: 1.9 mi
- 6/10Monroe Twp High SchoolGrades: 9-12Distance: 2.2 mi
Schools provided by the listing agent
- District: Monroe Township
Source: Bright MLS. This data may not be complete. We recommend contacting the local school district to confirm school assignments for this home.
Get a cash offer in 3 minutes
Find out how much your home could sell for in as little as 3 minutes with a no-obligation cash offer.
Estimated market value
$436,700
Get a cash offer in 3 minutes
Find out how much your home could sell for in as little as 3 minutes with a no-obligation cash offer.
Estimated market value
$436,700
- New Jersey
- Middlesex County
- Monroe Township
- 08831
- Clearbrook Park
- 420 A Andover Dr
Nearby cities
Nearby neighborhoods
Nearby zip codes
Other Monroe Township Topics
