Skip main navigation
Sold for $267,000
  • $267,000

    420 Alexander Ave, Drexel Hill, PA 19026

    3beds
    1,326sqft
    Single Family Residence
    Built in 1950
    3,485 Square Feet Lot
    $330,600 Zestimate®
    $201/sqft
    $2,432 Estimated rent

    Home value

    $330,600

    $311,000 - $350,000

    $2,432/mo

    Zestimate® history
    Loading
    Loading...

    Owner options

    List your home for rent

    $2,432/mo

    Rent Zestimate®

    Find your next renter with Zillow Rental Manager. Plus, with online applications, you can quickly screen prospective tenants – for free.

    Learn more

    $2,432/mo

    Rent Zestimate®

    Refinance and save

    $1,824/mo

    Est. payment

    Refinancing to a lower rate could help reduce your monthly payments and save thousands over the life of the loan.

    See today's rates

    $1,824/mo

    Est. payment

    Explore your selling options

    Work with a Zillow partner agent

    Leverage their expertise and Zillow's premium Showcase listings to get your home seen by more buyers.

    Get started

    List with your own agent

    Get your home in front of millions of buyers by listing it on Zillow.

    Learn how to do it

    Sell it yourself

    Take full control of how buyers see your home on Zillow by listing For Sale by Owner (FSBO).

    List your home

    What's special

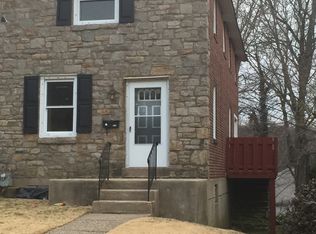
    A great opportunity awaits your buyer. This very well maintained home is in great condition on a really nice street. A stone front home welcomes you. As you walk into the main door, notice the large living room which flows into the formal dining room. Both rooms have carpets over the parquet wood floors. The eat in kitchen features oak cabinets, Formica counters, vinyl flooring, a pantry closet, ceiling fan and an exit to the side yard. Appliances include a gas range, microwave, garbage disposal and a refrigerator. The 2nd floor master bedroom has 2 large closets and carpeting. There are 2 additional generous sized bedrooms. All bedrooms have ceiling fans. You'll be very pleased with the original parquet flooring in 2 of the bedrooms. The hall bath is very well maintained with tile walls and floor. You also have a hall linen closet. The basement is semi finished having carpets, finished walls and drop ceiling. There's a sump pump for your peace of mind. This level also has a convenient powder room. Note the extra storage under the stairs. The laundry area is on this level and the Kenmore washer/dryer is included. The utility room has the gas heater, gas water (2011) and the 100 amp electric panel. The house is also wired for Verizon Fios. You will have extra storage in the 1/2 garage. Perfect for your lawn equipment. One of the great features of this property is the very nice backyard across the driveway. Plenty of room to put any play sets, swings or even a small pool! Don't forget your own parking space out back also. The house has been freshly painted throughout in neutral colors. The windows are replacement windows. There is a side yard and a large back yard. This home has so much to offer. And location is just wonderful. A short drive to any shopping, schools or places of worship. Minutes to all major roadways and only 15 minutes to the airport. Come take a look!

    Zillow last checked:

    Listing updated:

    Listed by:

    Tish Maloney 610-348-3913,

    RE/MAX Hometown Realtors

    Bought with:

    Fiona Hew-wing, RS301717

    Chennault Real Estate Inc

    Source: Bright MLS,MLS#: PADE2069976MLS Logo

    Facts & features

    Interior

    Bedrooms & bathrooms
    • Bedrooms: 3
    • Bathrooms: 2
    • Full bathrooms: 1
    • 1/2 bathrooms: 1
    Basement
    • Area: 0
    Heating
    • Forced Air, Natural Gas
    Cooling
    • Central Air, Electric
    Appliances
    • Included: Disposal, Dryer, Microwave, Oven/Range - Gas, Refrigerator, Washer, Gas Water Heater
    Features
    • Basement: Improved,Rear Entrance,Partially Finished
    • Has fireplace: No
    Interior area
    • Total structure area: 1,326
    • Total interior livable area: 1,326 sqft
    • Finished area above ground: 1,326
    • Finished area below ground: 0

    Property

    Parking
    • Total spaces: 1
    • Parking features: Driveway
    • Uncovered spaces: 1
    Accessibility
    • Accessibility features: None
    Features
    • Levels: Two
    • Stories: 2
    • Pool features: None
    Lot
    • Size: 3,485 Square Feet
    Details
    • Additional structures: Above Grade, Below Grade
    • Parcel number: 16110009300
    • Zoning: RES
    • Special conditions: Standard

    Construction

    Type & style
    • Home type: SingleFamily
    • Architectural style: Colonial
    • Property subtype: Single Family Residence
    • Attached to another structure: Yes
    Materials
    • Brick, Stone
    • Foundation: Other
    Condition
    • New construction: No
    • Year built: 1950

    Utilities & green energy

    • Sewer: Public Sewer
    • Water: Public

    Community & HOA

    Community
    • Subdivision: None Available
    HOA
    • Has HOA: No
    Location
    • Region: Drexel Hill
    • Municipality: UPPER DARBY TWP

    Financial & listing details

    • Price per square foot: $201/sqft
    • Tax assessed value: $132,070
    • Annual tax amount: $5,585
    • Date on market: 6/19/2024
    • Listing agreement: Exclusive Right To Sell
    • Listing terms: Conventional,Cash,FHA,VA Loan
    • Inclusions: Washer, Dryer, Refrigerator
    • Ownership: Fee Simple

    Price history

    DateEventPrice
    7/18/2024Sold$267,000+3.7%$201/sqft
    Source: Bright MLS #PADE2069976 Report a problem
    6/27/2024Pending sale$257,500$194/sqft
    Source: Bright MLS #PADE2069976 Report a problem
    6/19/2024Listed for sale$257,500$194/sqft
    Source: Bright MLS #PADE2069976 Report a problem

    Public tax history

    YearProperty taxesTax assessment
    2025$5,781 +3.5%$132,070
    2024$5,585 +1%$132,070
    2023$5,533 +2.8%$132,070
    2022$5,384 $132,070
    2021$5,384 +925.4%$132,070 +37.4%
    2020$525 -91.4%$96,150
    2019$6,110 +1.2%$96,150
    2018$6,040 +1044.7%$96,150
    2017$528 $96,150
    2016$528 $96,150
    2015$528 $96,150
    2014$528 +2.8%$96,150
    2013$514 +2.8%$96,150
    2012$499 +0.3%$96,150
    2011$498 +2%$96,150
    2010$488 +7.5%$96,150
    2009$454 $96,150
    2008$454 +8.3%$96,150
    2007$419 $96,150
    2006$419 $96,150
    2005$419 $96,150
    2004$419 +6.4%$96,150
    2003$394 +7.9%$96,150
    2002$365 $96,150
    2000$365 $96,150
    Find assessor info on the county website

    Neighborhood: 19026

    Nearby schools

    GreatSchools rating
    Schools provided by the listing agent
    • District: Upper Darby

    Source: Bright MLS. This data may not be complete. We recommend contacting the local school district to confirm school assignments for this home.

    Get a cash offer in 3 minutes
    Find out how much your home could sell for in as little as 3 minutes with a no-obligation cash offer.
    Estimated market value
    $330,600
    Get a cash offer in 3 minutes
    Find out how much your home could sell for in as little as 3 minutes with a no-obligation cash offer.
    Estimated market value
    $330,600