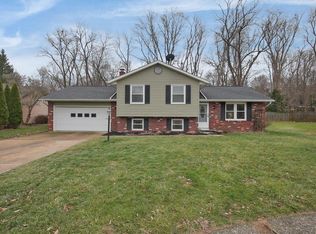
Home sweet home! This warm and inviting home on a cul-de-sac features 3 bd, 3 ba, 2051 SFLV, a 2 car attached garage, a fully finished lower level and fantastic 4 season room. The first floor of the home is warm and inviting, offering wonderful natural light, spacious rooms, a large eat-in kitchen and a four season room that offers access to the outdoor patio and fantastic park-like setting backyard. This home also offers a fully finished lower level featuring a recreation/family room, large storage area, laundry room and an extra room that could be utilized as a 4th bedroom, office or craft room.
Contingent
$325,000
420 Alison Ct, Lancaster, OH 43130
3beds
1,826sqft
Single Family Residence
Built in 1979
0.34 Acres Lot
$-- Zestimate®
$178/sqft
$-- HOA
What's special
Fully finished lower levelLarge storage areaSpacious roomsWonderful natural lightWarm and inviting homeFantastic park-like setting backyardLaundry room
- 10 days |
- 890 |
- 69 |
Likely to sell faster than
Zillow last checked:
Listing updated:
Listed by:
Cindy J Lape 740-503-3548,
Key Realty
Source: Columbus and Central Ohio Regional MLS ,MLS#: 226024147
Facts & features
Interior
Bedrooms & bathrooms
- Bedrooms: 3
- Bathrooms: 3
- Full bathrooms: 3
- Main level bedrooms: 3
Heating
- Forced Air
Cooling
- Central Air
Appliances
- Included: Dishwasher, Electric Range, Refrigerator
Features
- Flooring: Other, Carpet
- Basement: Full
- Has fireplace: Yes
- Fireplace features: Wood Burning Stove
- Common walls with other units/homes: No Common Walls
Interior area
- Total structure area: 1,826
- Total interior livable area: 1,826 sqft
Property
Parking
- Total spaces: 2
- Parking features: Garage Door Opener, Attached
- Garage spaces: 2
Features
- Levels: One
- Patio & porch: Deck
- Fencing: Fenced
Lot
- Size: 0.34 Acres
Details
- Additional structures: Shed(s)
- Parcel number: 0536285900
- Special conditions: Standard
Construction
Type & style
- Home type: SingleFamily
- Architectural style: Ranch
- Property subtype: Single Family Residence
Materials
- Foundation: Block
Condition
- New construction: No
- Year built: 1979
Utilities & green energy
- Sewer: Public Sewer
- Water: Public
Community & HOA
Community
- Subdivision: Hunter Trace Estates Add III
HOA
- Has HOA: No
Location
- Region: Lancaster
Financial & listing details
- Price per square foot: $178/sqft
- Tax assessed value: $286,370
- Annual tax amount: $3,185
- Date on market: 6/30/2026
- Listing terms: VA Loan,FHA,Conventional
Estimated market value
Not available
Estimated sales range
Not available
Not available
Price history
| Date | Event | Price |
|---|---|---|
| 7/3/2026 | Contingent | $325,000$178/sqft |
Source: | ||
| 6/30/2026 | Listed for sale | $325,000+156.1%$178/sqft |
Source: | ||
| 11/19/2014 | Sold | $126,900-11.6%$69/sqft |
Source: | ||
| 8/20/2014 | Listed for sale | $143,500+43.5%$79/sqft |
Source: Anderson & Co. Realtors LLC #214036591 Report a problem | ||
| 4/21/1995 | Sold | $100,000$55/sqft |
Source: Public Record Report a problem | ||
Public tax history
| Year | Property taxes | Tax assessment |
|---|---|---|
| 2025 | $3,185 +44.7% | $100,230 +47.5% |
| 2024 | $2,202 +0.3% | $67,970 |
| 2023 | $2,195 +1.5% | $67,970 |
| 2022 | $2,163 +21.2% | $67,970 +24.6% |
| 2021 | $1,786 -0.5% | $54,540 |
| 2020 | $1,795 +10.4% | $54,540 |
| 2019 | $1,627 -8% | $54,540 +18.3% |
| 2018 | $1,768 -0.1% | $46,100 -2.5% |
| 2017 | $1,770 +2.7% | $47,300 |
| 2016 | $1,723 +0.3% | $47,300 +3.3% |
| 2015 | $1,719 +29.8% | $45,800 |
| 2014 | $1,324 +0.5% | $45,800 |
| 2013 | $1,318 +2.7% | $45,800 |
| 2012 | $1,284 +12.1% | $45,800 -3.2% |
| 2011 | $1,145 +1.2% | $47,320 |
| 2010 | $1,131 +2.2% | $47,320 |
| 2009 | $1,107 +3.5% | $47,320 +0% |
| 2008 | $1,070 -0.1% | $47,317 0% |
| 2007 | $1,071 -35.2% | $47,320 -3.6% |
| 2006 | $1,651 +0.1% | $49,106 |
| 2005 | $1,650 +4.8% | $49,106 |
| 2004 | $1,575 +22% | $49,106 +12% |
| 2003 | $1,290 -0.3% | $43,845 |
| 2002 | $1,295 -0.2% | $43,845 |
| 2001 | $1,298 +3.7% | $43,845 +14.7% |
| 2000 | $1,252 | $38,210 |
Find assessor info on the county website
Monthly payment
Est. payment$--/mo
Payment breakdown
Explore the cost of this home by adjusting the details. Changes won't be saved.All calculations are estimates and provided by Zillow, Inc. for informational purposes only. Actual amounts may vary.
HOA fees may include property taxes on listings classified as Co-Ops. Contact the listing agent and/or owner for fee details.
Mortgage interest rates are dependent on a number of factors, including credit score, down payment, and repayment length. Interest rate data provided by Zillow Group Marketplace, Inc. as of 1/1/1970 from various mortgage lenders with which we have lead or other similar arrangements; the Estimated Payment is an average of those rates.
See how much you could borrow to make a competitive offer.
Climate risks
Neighborhood: 43130
Nearby schools
GreatSchools rating
- 4/10Cedar Heights Elementary SchoolGrades: K-5Distance: 0.3 mi
- 6/10General Sherman Junior High SchoolGrades: 6-8Distance: 3.2 mi
- 5/10Lancaster High SchoolGrades: 9-12Distance: 2.9 mi
A local agent can set up tours, give advice and negotiate with sellers.
A local lender can help you make sure your offer is ready when you are.
- Ohio
- Fairfield County
- Lancaster
- 43130
- 420 Alison Ct