Relax On The Adorable Covered Front Porch. Spacious Living Room Features Gas Fireplace, Plush Carpeting And Several Large Windows To Let Loads Of Light In. Grand Dining Room With Vaulted Ceilings, Hardwood Floors Opens To The Kitchen With Hardwood Flooring. All Kitchen Appliances Stay Plus Washer And Dryer. Main Floor Laundry Or Mud Room Just Off Back Entrance. Main Floor Bedroom. Second Bedroom Upstairs With Bonus Landing Space-potential 3rd Bedroom-added Privacy For Upstairs With Decorative Barn Door At The Bottom Of The Stairway. Vinyl Replacement Windows & Vinyl Siding. Gas Forced Air Furnace, Gas Hot Water Heater. Partial Basement/partial Crawl. Detached Garage Has Updated Pedestrian Door, Newer Breaker Panel & 220 Hookup, Plus Additional Storage Shed And Concrete Driveway. Immediate Possession Available!
Sold for $129,900
$129,900
420 Ames St, Clyde, OH 43410
2beds
1,058sqft
Single Family Residence
Built in 1900
7,492 Square Feet Lot
$137,900 Zestimate®
$123/sqft
$1,104 Estimated rent
Home value
$137,900
$123,000 - $152,000
$1,104/mo
Zestimate® history
Owner options
List your home for rent
$1,104/mo
Rent Zestimate®
Find your next renter with Zillow Rental Manager. Plus, with online applications, you can quickly screen prospective tenants – for free.
$1,104/mo
Rent Zestimate®
Refinance and save
$878/mo
Est. payment
Refinancing to a lower rate could help reduce your monthly payments and save thousands over the life of the loan.
$878/mo
Est. payment
Explore your selling options
Work with a Zillow partner agent
Leverage their expertise and Zillow's premium Showcase listings to get your home seen by more buyers.
Get startedList with your own agent
Get your home in front of millions of buyers by listing it on Zillow.
Learn how to do itSell it yourself
Take full control of how buyers see your home on Zillow by listing For Sale by Owner (FSBO).
List your homeWhat's special
Zillow last checked:
Listing updated:
Listed by:
Jamie A. Ritchie 419-559-9590 jamieritchie@wendtkey.com,
Wendt Key Team Realty
Bought with:
Jill L. Swaisgood, GRI, CRS, 2004006629
Wendt Key Team Realty
Source: Firelands MLS,MLS#: 20252310Originating MLS: Firelands MLS
Facts & features
Interior
Bedrooms & bathrooms
- Bedrooms: 2
- Bathrooms: 1
- Full bathrooms: 1
Rooms
- Room types: Landing
Primary bedroom
- Level: Main
- Area: 111.32
- Dimensions: 12.1 x 9.2
Bedroom 2
- Level: Second
- Area: 160.8
- Dimensions: 13.4 x 12
Bedroom 3
- Level: Second
- Area: 120
- Dimensions: 12 x 10
Bedroom 4
- Area: 0
- Dimensions: 0 x 0
Bedroom 5
- Area: 0
- Dimensions: 0 x 0
Bathroom
- Level: Main
Dining room
- Features: Formal
- Level: Main
- Area: 135
- Dimensions: 15 x 9
Family room
- Area: 0
- Dimensions: 0 x 0
Kitchen
- Level: Main
- Area: 99
- Dimensions: 11 x 9
Living room
- Level: Main
- Area: 208.5
- Dimensions: 15 x 13.9
Heating
- Gas, Forced Air
Cooling
- Window Unit(s), Wall Unit(s)
Appliances
- Included: Dishwasher, Dryer, Microwave, Range, Refrigerator, Washer
- Laundry: Laundry Room
Features
- Ceiling Fan(s)
- Windows: Thermo Pane
- Basement: Partial
- Has fireplace: Yes
- Fireplace features: Gas
Interior area
- Total structure area: 1,058
- Total interior livable area: 1,058 sqft
Property
Parking
- Total spaces: 1
- Parking features: Detached, Paved
- Garage spaces: 1
- Has uncovered spaces: Yes
Features
- Levels: One and One Half
- Stories: 1
- Patio & porch: Covered Front Porch/concrete Back Porch
Lot
- Size: 7,492 Square Feet
Details
- Parcel number: 325000133500
Construction
Type & style
- Home type: SingleFamily
- Property subtype: Single Family Residence
Materials
- Vinyl Siding
- Foundation: Basement
- Roof: Asphalt,Roof Approx 2007
Condition
- Year built: 1900
Utilities & green energy
- Electric: 200+ Amp Service, Circuit Breakers, ON
- Gas: Columbia Gas
- Sewer: Public Sewer
- Water: Public, Hot water heater approx 2019
- Utilities for property: Cable Connected
Community & HOA
Community
- Subdivision: Clyde
Location
- Region: Clyde
Financial & listing details
- Price per square foot: $123/sqft
- Tax assessed value: $91,200
- Annual tax amount: $1,016
- Price range: $129.9K - $129.9K
- Date on market: 6/19/2025
- Date available: 01/01/1800
- Listing terms: Conventional
Price history
| Date | Event | Price |
|---|---|---|
| 7/25/2025 | Sold | $129,900$123/sqft |
Source: Firelands MLS #20252310 Report a problem | ||
| 6/22/2025 | Contingent | $129,900$123/sqft |
Source: Firelands MLS #20252310 Report a problem | ||
| 6/19/2025 | Listed for sale | $129,900+8.3%$123/sqft |
Source: Firelands MLS #20252310 Report a problem | ||
| 8/1/2023 | Sold | $119,900$113/sqft |
Source: Public Record Report a problem | ||
| 6/24/2023 | Contingent | $119,900$113/sqft |
Source: Firelands MLS #20232012 Report a problem | ||
| 6/15/2023 | Listed for sale | $119,900+67.7%$113/sqft |
Source: Firelands MLS #20232012 Report a problem | ||
| 2/18/2020 | Sold | $71,500-4%$68/sqft |
Source: Public Record Report a problem | ||
| 1/16/2020 | Pending sale | $74,500$70/sqft |
Source: Bolte Real Estate Sandusky Co #20195775 Report a problem | ||
| 12/19/2019 | Listed for sale | $74,500+77.4%$70/sqft |
Source: Bolte Real Estate Sandusky Co #20195775 Report a problem | ||
| 5/10/2011 | Sold | $42,000-4.5%$40/sqft |
Source: Public Record Report a problem | ||
| 11/3/2010 | Sold | $44,000+18.9%$42/sqft |
Source: Public Record Report a problem | ||
| 8/23/2006 | Sold | $37,000$35/sqft |
Source: Public Record Report a problem | ||
Public tax history
| Year | Property taxes | Tax assessment |
|---|---|---|
| 2025 | $1,192 +2.2% | $31,920 |
| 2024 | $1,166 +14.8% | $31,920 +25.1% |
| 2023 | $1,016 +0.1% | $25,520 |
| 2022 | $1,015 -1.1% | $25,520 |
| 2021 | $1,026 -4.4% | $25,520 +1.4% |
| 2020 | $1,073 +1.2% | $25,170 |
| 2019 | $1,060 +0% | $25,170 |
| 2018 | $1,060 +5.7% | $25,170 +8.6% |
| 2017 | $1,002 +2.7% | $23,170 |
| 2016 | $976 | $23,170 |
| 2015 | $976 +6.5% | $23,170 +11.6% |
| 2014 | $916 +2.3% | $20,760 |
| 2013 | $896 -0.2% | $20,760 |
| 2012 | $898 -2.6% | $20,760 -9.9% |
| 2011 | $921 -16.8% | $23,040 |
| 2010 | $1,107 +23.6% | $23,040 |
| 2009 | $896 +30.2% | -- |
| 2008 | $688 +1.3% | -- |
| 2007 | $679 +108.3% | -- |
| 2006 | $326 -45.8% | -- |
| 2005 | $602 +12.5% | -- |
| 2004 | $535 +0.2% | $15,440 |
| 2003 | $534 +18.1% | $15,440 +23.3% |
| 2002 | $452 +0.3% | $12,520 |
| 2001 | $451 +5% | $12,520 |
| 2000 | $429 | $12,520 |
Find assessor info on the county website
Neighborhood: 43410
Nearby homes
- $92,0002 bd2 ba787 sqft414 Ames St, Clyde, OH 43410Sold

- $9,5002 bd1 ba1k sqft430 Ames St, Clyde, OH 43410Off Market
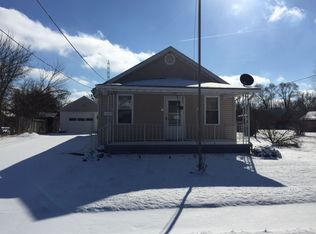
- $120,1002 bd1 ba1k sqft430 Ames St, Clyde, OH 43410Off Market
- $103,2002 bd1 ba983 sqft410 Ames St, Clyde, OH 43410Off Market

- $93,0002 bd1 ba740 sqft436 Ames St, Clyde, OH 43410Off Market
- $173,5003 bd2 ba1.9k sqft402 Ames St, Clyde, OH 43410Off Market
- $96,2003 bd1 ba955 sqft419 Ames St, Clyde, OH 43410Off Market
- $89,2001 bd1 ba890 sqft413 Ames St, Clyde, OH 43410Off Market
Nearby schools
GreatSchools rating
- NAClyde Elementary SchoolGrades: PK-2Distance: 0.7 mi
- 8/10McPherson Middle SchoolGrades: 6-8Distance: 1.2 mi
- 6/10Clyde High SchoolGrades: 9-12Distance: 1.4 mi
Schools provided by the listing agent
- District: Clyde-Green Springs
Source: Firelands MLS. This data may not be complete. We recommend contacting the local school district to confirm school assignments for this home.
Sell for more on Zillow
Get a Zillow Showcase℠ listing at no additional cost and you could sell for .
$137,900
2% more
+$2,758
With Zillow Showcase(estimated)
$140,658
Sell for more on Zillow
Get a Zillow Showcase℠ listing at no additional cost and you could sell for .
$137,900
2% more
+$2,758
With Zillow Showcase(estimated)
$140,658
- Ohio
- Sandusky County
- Clyde
- 43410
- 420 Ames St
