Skip main navigation
Closed
  • $649,900

    420 Annadel St, Murfreesboro, TN 37128

    5beds
    3,246sqft
    Single Family Residence, Residential
    Built in 2003
    0.27 Acres Lot
    $659,500 Zestimate®
    $200/sqft
    $3,007 Estimated rent

    Home value

    $659,500

    $627,000 - $692,000

    $3,007/mo

    Zestimate® history
    Loading
    Loading...

    Owner options

    List your home for rent

    $3,007/mo

    Rent Zestimate®

    Find your next renter with Zillow Rental Manager. Plus, with online applications, you can quickly screen prospective tenants – for free.

    Learn more

    $3,007/mo

    Rent Zestimate®

    Refinance and save

    $3,933/mo

    Est. payment

    Refinancing to a lower rate could help reduce your monthly payments and save thousands over the life of the loan.

    See today's rates

    $3,933/mo

    Est. payment

    Explore your selling options

    Work with a Zillow partner agent

    Leverage their expertise and Zillow's premium Showcase listings to get your home seen by more buyers.

    Get started

    List with your own agent

    Get your home in front of millions of buyers by listing it on Zillow.

    Learn how to do it

    Sell it yourself

    Take full control of how buyers see your home on Zillow by listing For Sale by Owner (FSBO).

    List your home

    What's special

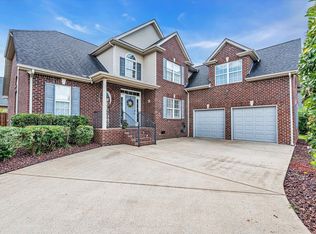
    Executive - style homeSeparate officeClose to shoppingQuiet openerDesirable royal glen neighborhoodNew garage floor coatingAuxiliary baths
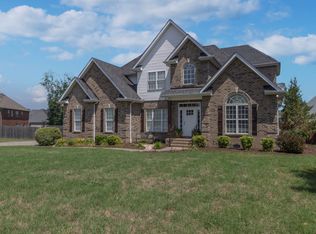
    Stunning and beautifully maintained 5 BR/3Bath Enjoy the private, fenced-in outdoor living space w/retractable awning, hot tub and gas fire pit. This lovely home boasts formal dining, a huge bonus upstairs, w/5th BR being used as a separate office on the main floor. New quartz countertops in kitchen and owner's bath. Freshly painted throughout and new tile in kitchen and auxiliary baths. Roof is 3 years old and the HVAC units (2) are 2 years old. Fully encapsulated crawl space. Gorgeous refinished hardwood floors, newer carpet, designer window coverings, insulated garage door w/quiet opener, and new garage floor coating, are just a few of the recent updates on this executive-style home. Situated in the desirable Royal Glen neighborhood with no city taxes, this home is zoned for the highly rated triple Blackman schools. Close to shopping, restaurants, Interstates, and only 25 minutes from Franklin. This inviting home combines comfort and elegance perfectly!

    Zillow last checked:

    Listing updated:

    Listed by:

    Jane Pfiffner 615-261-8141,

    Berkshire Hathaway HomeServices Woodmont Realty

    Bought with:

    Nathaniel Stewart, 355821

    Benchmark Realty

    Source: RealTracs MLS as distributed by MLS GRID,MLS#: 2642628MLS Logo

    Facts & features

    Interior

    Bedrooms & bathrooms
    • Bedrooms: 5
    • Bathrooms: 3
    • Full bathrooms: 3
    • Main level bedrooms: 2
    Bedroom 1
    • Features: Suite
    • Level: Suite
    • Area: 238 Square Feet
    • Dimensions: 17x14
    Bedroom 2
    • Features: Walk-In Closet(s)
    • Level: Walk-In Closet(s)
    • Area: 144 Square Feet
    • Dimensions: 12x12
    Bedroom 3
    • Features: Walk-In Closet(s)
    • Level: Walk-In Closet(s)
    • Area: 144 Square Feet
    • Dimensions: 12x12
    Bedroom 4
    • Features: Extra Large Closet
    • Level: Extra Large Closet
    • Area: 144 Square Feet
    • Dimensions: 12x12
    Bonus room
    • Features: Second Floor
    • Level: Second Floor
    • Area: 294 Square Feet
    • Dimensions: 21x14
    Dining room
    • Features: Formal
    • Level: Formal
    • Area: 180 Square Feet
    • Dimensions: 15x12
    Kitchen
    • Features: Eat-in Kitchen
    • Level: Eat-in Kitchen
    • Area: 209 Square Feet
    • Dimensions: 19x11
    Living room
    • Area: 304 Square Feet
    • Dimensions: 19x16
    Heating
    • Central
    Cooling
    • Central Air
    Appliances
    • Included: Dishwasher, Disposal, Indoor Grill, Microwave, Refrigerator, Gas Oven, Gas Range
    Features
    • Ceiling Fan(s), Entrance Foyer, Extra Closets, Pantry, Redecorated, Smart Thermostat, Walk-In Closet(s)
    • Flooring: Carpet, Wood, Tile
    • Basement: Crawl Space
    • Number of fireplaces: 1
    • Fireplace features: Gas, Living Room
    Interior area
    • Total structure area: 3,246
    • Total interior livable area: 3,246 sqft
    • Finished area above ground: 3,246

    Property

    Parking
    • Total spaces: 2
    • Parking features: Garage Door Opener, Garage Faces Side
    • Garage spaces: 2
    Features
    • Levels: Two
    • Stories: 2
    • Patio & porch: Porch, Covered, Patio
    • Exterior features: Gas Grill
    • Fencing: Back Yard
    Lot
    • Size: 0.27 Acres
    • Dimensions: 90 x 135
    • Features: Level
    Details
    • Parcel number: 093I A 01600 R0058564
    • Special conditions: Standard

    Construction

    Type & style
    • Home type: SingleFamily
    • Architectural style: Traditional
    • Property subtype: Single Family Residence, Residential
    Materials
    • Brick, Vinyl Siding
    • Roof: Shingle
    Condition
    • New construction: No
    • Year built: 2003

    Utilities & green energy

    • Sewer: STEP System
    • Water: Public
    • Utilities for property: Water Available

    Community & HOA

    Community
    • Security: Smoke Detector(s)
    • Subdivision: Royal Glen Sec 5
    HOA
    • Has HOA: Yes
    • HOA fee: $185 annually
    Location
    • Region: Murfreesboro

    Financial & listing details

    • Price per square foot: $200/sqft
    • Tax assessed value: $491,000
    • Annual tax amount: $2,303
    • Date on market: 4/19/2024

    Price history

    DateEventPrice
    6/10/2024Sold$649,900-2.3%$200/sqft
    Source: RealTracs MLS as distributed by MLS GRID #2642628 Report a problem
    5/7/2024Pending sale$664,900$205/sqft
    Source: RealTracs MLS as distributed by MLS GRID #2642628 Report a problem
    4/19/2024Listed for sale$664,900+89.4%$205/sqft
    Source: RealTracs MLS as distributed by MLS GRID #2642628 Report a problem
    8/15/2018Sold$351,000-3.8%$108/sqft
    Source: RealTracs MLS as distributed by MLS GRID #1942225 Report a problem
    7/1/2018Price change$364,900-3.9%$112/sqft
    Source: Intero Real Estate Services #1942225 Report a problem
    6/21/2018Listed for sale$379,900+26.6%$117/sqft
    Source: Intero Real Estate Services #1942225 Report a problem
    10/4/2013Sold$300,000-2.1%$92/sqft
    Source: RealTracs MLS as distributed by MLS GRID #1460682 Report a problem
    7/23/2013Price change$306,500+127.2%$94/sqft
    Source: Keller Williams - Nashville - Murfreesboro #1460682 Report a problem
    7/18/2013Price change$134,900-56%$42/sqft
    Source: Keller Williams - Nashville - Murfreesboro #1460682 Report a problem
    6/20/2013Price change$306,500+2.9%$94/sqft
    Source: Keller Williams - Nashville - Murfreesboro #1460682 Report a problem
    6/19/2013Price change$298,000-2.8%$92/sqft
    Source: Keller Williams - Nashville - Murfreesboro #1460682 Report a problem
    6/18/2013Listed for sale$306,500+11.5%$94/sqft
    Source: Dream Team Murfreesboro #1460682 Report a problem
    7/21/2010Sold$275,000-4.1%$85/sqft
    Source: Agent Provided Report a problem
    6/13/2010Listed for sale$286,900+4.3%$88/sqft
    Source: Keller Williams Realty - Murfreesboro #1160900 Report a problem
    4/26/2010Sold$275,000-4.1%$85/sqft
    Source: Public Record Report a problem
    3/6/2010Listed for sale$286,900-2.7%$88/sqft
    Source: Keller Williams Realty - Murfreesboro #1160900 Report a problem
    5/23/2009Listing removed$294,900$91/sqft
    Source: Keller Williams Realty #1049661 Report a problem
    2/20/2009Listed for sale$294,900$91/sqft
    Source: Keller Williams Realty #1049661 Report a problem
    1/2/2009Listing removed$294,900$91/sqft
    Source: Listhub #986946 Report a problem
    12/24/2008Price change$294,900-1.7%$91/sqft
    Source: Listhub #986946 Report a problem
    11/9/2008Price change$299,900-6.3%$92/sqft
    Source: Listhub #986946 Report a problem
    10/15/2008Price change$319,900-5.9%$99/sqft
    Source: Listhub #986946 Report a problem
    6/26/2008Listed for sale$339,900+29.2%$105/sqft
    Source: Listhub #986946 Report a problem
    5/26/2005Sold$263,000+673.5%$81/sqft
    Source: Public Record Report a problem
    9/18/2003Sold$34,000$10/sqft
    Source: Public Record Report a problem

    Public tax history

    YearProperty taxesTax assessment
    2025$2,303 $122,750
    2024$2,303 $122,750
    2023$2,303 +16.1%$122,750
    2022$1,984 +6.7%$122,750 +46.5%
    2021$1,860 $83,800
    2020$1,860 +5.7%$83,800
    2019$1,759 $83,800
    2018$1,759 -12.6%$83,800 +11.6%
    2017$2,013 $75,100
    2016$2,013 $75,100
    2015$2,013 $75,100 -0.1%
    2013$2,013 +8.4%$75,175
    2012$1,857 +0.2%$75,175
    2011$1,853 $75,175
    2010$1,853 +10.5%$75,175 +9.3%
    2008$1,678 $68,750
    2007$1,678 +2.9%$68,750 +2.9%
    2006$1,631 -1.9%$66,825 +12.6%
    2005$1,662 $59,348
    2004$1,662 +578.3%$59,348 +578.3%
    2002$245 $8,750
    2001-- $8,750 -75%
    2000-- $35,000
    Find assessor info on the county website

    Neighborhood: 37128

    Nearby schools

    GreatSchools rating
    Schools provided by the listing agent
    • Elementary: Blackman Elementary School
    • Middle: Blackman Middle School
    • High: Blackman High School

    Source: RealTracs MLS as distributed by MLS GRID. This data may not be complete. We recommend contacting the local school district to confirm school assignments for this home.

    Get a cash offer in 3 minutes
    Find out how much your home could sell for in as little as 3 minutes with a no-obligation cash offer.
    Estimated market value
    $659,500
    Get a cash offer in 3 minutes
    Find out how much your home could sell for in as little as 3 minutes with a no-obligation cash offer.
    Estimated market value
    $659,500