Skip main navigation
Closed
  • $860,500

    420 Apple River Dr, Naperville, IL 60565

    4beds
    3,143sqft
    Single Family Residence
    Built in 1988
    10,018 Square Feet Lot
    $860,500 Zestimate®
    $274/sqft
    $4,343 Estimated rent

    Home value

    $860,500

    $817,000 - $904,000

    $4,343/mo

    Zestimate® history
    Loading
    Loading...

    Owner options

    List your home for rent

    $4,343/mo

    Rent Zestimate®

    Find your next renter with Zillow Rental Manager. Plus, with online applications, you can quickly screen prospective tenants – for free.

    Learn more

    $4,343/mo

    Rent Zestimate®

    Refinance and save

    $6,253/mo

    Est. payment

    Refinancing to a lower rate could help reduce your monthly payments and save thousands over the life of the loan.

    See today's rates

    $6,253/mo

    Est. payment

    Explore your selling options

    Work with a Zillow partner agent

    Leverage their expertise and Zillow's premium Showcase listings to get your home seen by more buyers.

    Get started

    List with your own agent

    Get your home in front of millions of buyers by listing it on Zillow.

    Learn how to do it

    Sell it yourself

    Take full control of how buyers see your home on Zillow by listing For Sale by Owner (FSBO).

    List your home

    What's special

    Hardwood floorsNewer whole house fanNewer windows frontFinished basementVaulted ceilingCustom cabinetsHigh-efficiency furnace

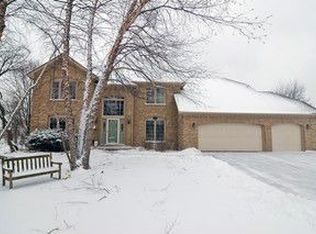
    Spectacular updated 2-story home located in desirable Riverwoods Subdivision. Everything has been done. Move-in ready. Hardwood floors in the foyer, kitchen, family room, and all bedrooms. The gourmet kitchen has been completely remodeled down to the studs. Soft close custom 42-inch upper cabinets, many pull-out shelves, center island, granite countertops, a full wall of pantries with pull-out shelve flanking both sides of the refrigerator, tile backsplash, upgraded newer LG dark stainless steel appliances. Plus convenience center with custom cabinets and upper glass doors, wine refrigerator. Enjoy the beautiful four-season heated sunroom with a vaulted ceiling, windows can be removed and replaced with screens. Spacious family room opens to the kitchen, floor-to-ceiling brick fireplace. Private 1st-floor den/office. Entertainment size living rm. & dining rm. Luxury master suite with Huge walk-in closet plus another walk-in closet, sitting rm., and updated private luxury bath with granite countertop. Finished basement with rec. room, game room, & full bath. Newer whole house fan 2020. Newer windows front 2015, windows back 2007, roof 2006, high-efficiency furnace & A/C 2006. Close to River Woods Elementary, Whalon Lake, trails, park, shopping, and expressways.

    This property is off market, which means it's not currently listed for sale or rent on Zillow. This may be different from what's available on other websites or public sources.

    Zillow last checked:

    Listing updated:

    Listed by:

    Rick OHalloran 630-337-1345,

    Coldwell Banker Realty,

    Catherine Allen,

    Coldwell Banker Realty

    Bought with:

    Kimberly Heller

    Baird & Warner

    Source: MRED as distributed by MLS GRID,MLS#: 11773011MLS Logo

    Facts & features

    Interior

    Bedrooms & bathrooms
    • Bedrooms: 4
    • Bathrooms: 4
    • Full bathrooms: 3
    • 1/2 bathrooms: 1
    Rooms
    • Room types: Den, Recreation Room, Game Room, Sitting Room, Heated Sun Room
    Primary bedroom
    • Features: Flooring (Hardwood), Window Treatments (All), Bathroom (Full)
    • Level: Second
    • Area: 221 Square Feet
    • Dimensions: 17X13
    Bedroom 2
    • Features: Flooring (Hardwood), Window Treatments (All)
    • Level: Second
    • Area: 156 Square Feet
    • Dimensions: 13X12
    Bedroom 3
    • Features: Flooring (Hardwood), Window Treatments (All)
    • Level: Second
    • Area: 143 Square Feet
    • Dimensions: 13X11
    Bedroom 4
    • Features: Flooring (Hardwood), Window Treatments (All)
    • Level: Second
    • Area: 132 Square Feet
    • Dimensions: 12X11
    Den
    • Features: Flooring (Hardwood), Window Treatments (All)
    • Level: Main
    • Area: 90 Square Feet
    • Dimensions: 10X9
    Dining room
    • Features: Flooring (Carpet), Window Treatments (All)
    • Level: Main
    • Area: 182 Square Feet
    • Dimensions: 14X13
    Family room
    • Features: Flooring (Hardwood), Window Treatments (All)
    • Level: Main
    • Area: 323 Square Feet
    • Dimensions: 19X17
    Game room
    • Features: Flooring (Carpet)
    • Level: Basement
    • Area: 266 Square Feet
    • Dimensions: 19X14
    Other
    • Features: Flooring (Other)
    • Level: Main
    • Area: 285 Square Feet
    • Dimensions: 19X15
    Kitchen
    • Features: Kitchen (Eating Area-Table Space, Island, Pantry-Closet), Flooring (Hardwood)
    • Level: Main
    • Area: 306 Square Feet
    • Dimensions: 18X17
    Living room
    • Features: Flooring (Carpet), Window Treatments (All)
    • Level: Main
    • Area: 210 Square Feet
    • Dimensions: 15X14
    Recreation room
    • Features: Flooring (Carpet)
    • Level: Basement
    • Area: 384 Square Feet
    • Dimensions: 24X16
    Sitting room
    • Features: Flooring (Hardwood), Window Treatments (All)
    • Level: Second
    • Area: 63 Square Feet
    • Dimensions: 9X7
    Heating
    • Natural Gas, Forced Air
    Cooling
    • Central Air
    Appliances
    • Included: Range, Microwave, Dishwasher, Refrigerator
    • Laundry: Main Level
    Features
    • Cathedral Ceiling(s), Walk-In Closet(s)
    • Flooring: Hardwood
    • Basement: Finished,Full
    • Number of fireplaces: 1
    • Fireplace features: Family Room
    Interior area
    • Total structure area: 0
    • Total interior livable area: 3,143 sqft

    Property

    Parking
    • Total spaces: 2
    • Parking features: On Site, Garage Owned, Attached, Garage
    • Attached garage spaces: 2
    Accessibility
    • Accessibility features: No Disability Access
    Features
    • Stories: 2
    Lot
    • Size: 10,018 Square Feet
    • Dimensions: 78X128
    • Features: Landscaped
    Details
    • Parcel number: 1202053010090000
    • Special conditions: None
    • Other equipment: Ceiling Fan(s), Sump Pump

    Construction

    Type & style
    • Home type: SingleFamily
    • Property subtype: Single Family Residence
    Materials
    • Cedar
    Condition
    • New construction: No
    • Year built: 1988

    Utilities & green energy

    • Sewer: Public Sewer
    • Water: Lake Michigan

    Community & HOA

    Community
    • Features: Park, Lake, Curbs, Sidewalks, Street Lights, Street Paved
    • Subdivision: Riverwoods
    HOA
    • Services included: None
    Location
    • Region: Naperville

    Financial & listing details

    • Price per square foot: $274/sqft
    • Tax assessed value: $660,222
    • Annual tax amount: $11,076
    • Date on market: 6/11/2023
    • Listing terms: VA
    • Ownership: Fee Simple

    Price history

    DateEventPrice
    7/17/2023Sold$735,000+1.4%$234/sqft
    Source: MRED as distributed by MLS GRID #11773011 Report a problem
    6/11/2023Listing removed--
    Source: MRED as distributed by MLS GRID #11773011 Report a problem
    5/14/2023Contingent$725,000$231/sqft
    Source: MRED as distributed by MLS GRID #11773011 Report a problem
    5/11/2023Listed for sale$725,000+46.2%$231/sqft
    Source: MRED as distributed by MLS GRID #11773011 Report a problem
    5/15/2019Sold$496,000-2.7%$158/sqft
    Source: MRED as distributed by MLS GRID #10168775 Report a problem
    3/12/2019Pending sale$509,900$162/sqft
    Source: Coldwell Banker Residential Brokerage - Naperville #10168775 Report a problem
    1/9/2019Listed for sale$509,900$162/sqft
    Source: Coldwell Banker Residential #10168775 Report a problem

    Public tax history

    YearProperty taxesTax assessment
    2024$13,683 +4.2%$220,074 +11.1%
    2023$13,129 +10.6%$198,015 +10.9%
    2022$11,867 +7.1%$178,521 +7%
    2021$11,076 +3.9%$166,920 +3.4%
    2020$10,658 +9.8%$161,431 +7.4%
    2019$9,703 +5%$150,269 +4.5%
    2018$9,244 -7.1%$143,825 -5%
    2017$9,953 -0.8%$151,474 +0.8%
    2016$10,029 +4.2%$150,200 +4.3%
    2015$9,624 $144,000 +3%
    2014$9,624 +4.1%$139,800 +2%
    2013$9,244 +1.2%$137,000 -4.1%
    2012$9,136 -0.5%$142,900 -1.2%
    2011$9,181 +6.4%$144,600
    2010$8,625 +1%$144,600 -5%
    2009$8,536 +1.4%$152,200
    2008$8,420 $152,200 +4.2%
    2007-- $146,100 +5%
    2006$7,938 -3.5%$139,100
    2005$8,227 +11.8%$139,100 +15.1%
    2004$7,358 +2.7%$120,900 +4.8%
    2003$7,165 -0.6%$115,400 +0.6%
    2002$7,207 +15.7%$114,700 +15.3%
    2001$6,228 +7.3%$99,500
    2000$5,806 $99,500
    Find assessor info on the county website

    Neighborhood: River Woods

    Nearby schools

    GreatSchools rating
    Schools provided by the listing agent
    • Elementary: River Woods Elementary School
    • Middle: Madison Junior High School
    • High: Naperville Central High School
    • District: 203

    Source: MRED as distributed by MLS GRID. This data may not be complete. We recommend contacting the local school district to confirm school assignments for this home.

    Get a cash offer in 3 minutes
    Find out how much your home could sell for in as little as 3 minutes with a no-obligation cash offer.
    Estimated market value
    $860,500
    Get a cash offer in 3 minutes
    Find out how much your home could sell for in as little as 3 minutes with a no-obligation cash offer.
    Estimated market value
    $860,500