Ask about our interest rates and easily added options. The gorgeous Madison plan presents a charming single-level home with 4 bedrooms, 3 bathrooms, a generous covered patio, and a 3-car garage. This home boasts a spacious breakfast nook, a separate dining area, and a large living area, creating an inviting open design perfect for effortless entertaining. The kitchen features a sizable island bar and a convenient corner pantry. Bedroom 1 offers ample space and is accompanied by an adjoining bath that includes a double vanity, a luxurious garden tub, a separate shower, and a sizable walk-in closet. Additionally, there are 3 other bedrooms throughout the home, accompanied by 2 bathrooms. Quality materials and workmanship throughout, with superior attention to detail, plus a one-year builder’s warranty. Your new home also includes our smart home technology package!
Sold for $336,900
Zillow last checked:
Listing updated:
Bought with:
Lakesha Harris
DHI Realty of Alabama
Source: GALMLS,MLS#: 21442318
Price history
| Date | Event | Price |
|---|---|---|
| 7/30/2026 | Sold | $336,900$174/sqft |
Source:  GALMLS #21442318 Report a problem GALMLS #21442318 Report a problem | ||
| 5/6/2026 | Pending sale | $336,900$174/sqft |
Source: GALMLS #21442318 Report a problem | ||
| 4/20/2026 | Price change | $336,900+1.2%$174/sqft |
Source: GALMLS #21442318 Report a problem | ||
| 4/6/2026 | Price change | $332,900-2.1%$172/sqft |
Source: GALMLS #21442318 Report a problem | ||
| 1/29/2026 | Listed for sale | $339,900$175/sqft |
Source:  DR Horton Report a problem DR Horton Report a problem | ||
Nearby homes
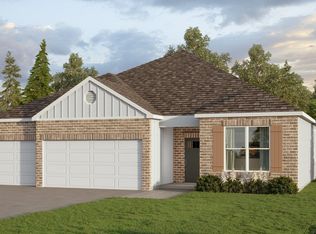
- $374,9004 bd3 ba2.2k sqft430 Archers Brook Dr, Springville, AL 35146Sold
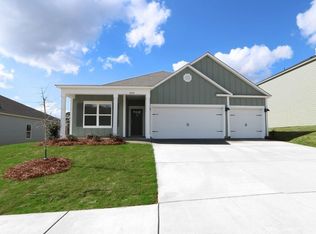
- $312,9004 bd2 ba1.7k sqft410 Archers Brook Dr, Springville, AL 35146Sold

- $339,9004 bd3 ba1.9k sqft400 Archers Brook Dr, Springville, AL 35146Sold
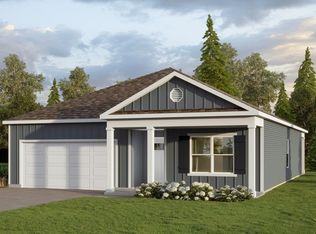
- $309,9004 bd2 ba1.7k sqft418 Archers Brook Way, Springville, AL 35146New Construction
Get a cash offer in 3 minutes
Find out how much your home could sell for in as little as 3 minutes with a no-obligation cash offer.
Estimated market value
$339,500
