Skip main navigation
Sold for $505,000
  • $505,000

    420 Arden Drive, Hampstead, NC 28443

    3beds
    2,148sqft
    Single Family Residence
    Built in 2021
    0.25 Acres Lot
    $505,000 Zestimate®
    $235/sqft
    $2,420 Estimated rent

    Home value

    $505,000

    $480,000 - $530,000

    $2,420/mo

    Zestimate® history
    Loading
    Loading...

    Owner options

    List your home for rent

    $2,420/mo

    Rent Zestimate®

    Find your next renter with Zillow Rental Manager. Plus, with online applications, you can quickly screen prospective tenants – for free.

    Learn more

    $2,420/mo

    Rent Zestimate®

    Refinance and save

    $4,423/mo

    Est. payment

    Refinancing to a lower rate could help reduce your monthly payments and save thousands over the life of the loan.

    See today's rates

    $4,423/mo

    Est. payment

    Explore your selling options

    Work with a Zillow partner agent

    Leverage their expertise and Zillow's premium Showcase listings to get your home seen by more buyers.

    Get started

    List with your own agent

    Get your home in front of millions of buyers by listing it on Zillow.

    Learn how to do it

    Sell it yourself

    Take full control of how buyers see your home on Zillow by listing For Sale by Owner (FSBO).

    List your home

    What's special

    Adorable covered front porchSpacious bedroomsSplit floorplan ensures privacyBeautiful quartz countertopsLuxurious primary suiteWalk-in closetsWell-organized pantry
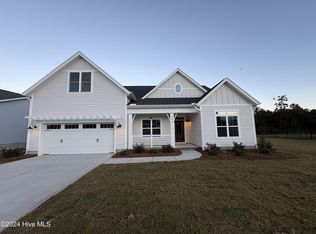
    Experience the perfect blend of comfort and tranquility in this stunning 3-bedroom, 2-bathroom residence located in Carolina Creek community in Hampstead, North Carolina. With a spacious 2100 sq ft, this truly meticulously maintained home boasts an inviting atmosphere, perfect for both relaxation and entertaining. Step inside from the adorable covered front porch to discover an open-concept layout that enhances natural light throughout the home. The split floorplan ensures privacy, leading you to spacious bedrooms including a luxurious primary suite featuring walk-in closets and an elegant en-suite with a walk-in shower. The heart of the home, a chef's kitchen, showcases beautiful quartz countertops, abundant counter space, and a well-organized pantry, making meal prep or entertaining a delight. Gather around the cozy gas log fireplace in the living area or retreat to the bonus room above the garage--ideal for a home office, playroom, game room or bedroom. Outdoor living is truly embraced with a screened-in patio that overlooks a picturesque pond, where blue herons, geese, ducks, and deer create a serene backdrop. A Disney movie come to life. The yard is enclosed by a custom ornamental wrought iron fence, offering both privacy and aesthetics. An efficient irrigation system has been tied to the community well, keeping your landscaping vibrant and moved away from the home, preventing damage and discoloration. For added convenience, a storage shed stands ready to house all your gardening and landscaping essentials. This property is more than just a home; it's a lifestyle offering peace and nature at your doorstep. Don't miss out on this rare gem in Hampstead, where comfort, style, and scenic beauty come together seamlessly. If this home itself wasn't enough, the location and the resort style community pool will seal the deal. Schedule your private tour today to truly appreciate all that this exquisite residence has to offer! - For information about our preferred lender and the incentives you may qualify for, please ask your agent to review the agent comments for additional details

    Zillow last checked:

    Listing updated:

    Listed by:

    Heather N Barr 704-640-4550,

    Coldwell Banker Sea Coast Advantage-Hampstead

    Bought with:

    Non Member

    Non Member Office

    Source: Hive MLS,MLS#: 100563629MLS LogoOriginating MLS: Cape Fear Realtors MLS, Inc.

    Facts & features

    Interior

    Bedrooms & bathrooms
    • Bedrooms: 3
    • Bathrooms: 2
    • Full bathrooms: 2
    Heating
    • Electric, Heat Pump
    Cooling
    • Central Air
    Appliances
    • Included: Electric Oven, Electric Cooktop, Built-In Microwave, Refrigerator, Disposal, Dishwasher, Cooktop
    Features
    • Master Downstairs, Walk-in Closet(s), Entrance Foyer, Bookcases, Ceiling Fan(s), Pantry, Walk-in Shower, Blinds/Shades, Built-in Features, Gas Log, Walk-In Closet(s)
    • Flooring: LVT/LVP, Carpet, Tile
    • Basement: None
    • Attic: Access Only
    • Has fireplace: Yes
    • Fireplace features: Gas Log
    Interior area
    • Total structure area: 2,148
    • Total interior livable area: 2,148 sqft

    Property

    Parking
    • Total spaces: 2
    • Parking features: Paved
    • Attached garage spaces: 2
    Features
    • Levels: Two
    • Patio & porch: Covered, Patio, Screened, Front Porch
    • Fencing: Metal/Ornamental,Back Yard
    • Has view: Yes
    • View description: Pond
    • Has water view: Yes
    • Water view: Pond
    • Waterfront features: None, Pond
    • Frontage type: Pond Front
    Lot
    • Size: 0.25 Acres
    • Features: See Remarks
    Details
    • Additional structures: Shed(s)
    • Parcel number: 42031551780000
    • Zoning: Residential
    • Special conditions: Standard

    Construction

    Type & style
    • Home type: SingleFamily
    • Property subtype: Single Family Residence
    Materials
    • Composition, Wood Frame
    • Foundation: Slab
    • Roof: Shingle
    Condition
    • New construction: No
    • Year built: 2021

    Utilities & green energy

    • Sewer: Public Sewer
    • Water: Public
    • Utilities for property: Sewer Connected, Water Connected, See Remarks

    Community & neighborhood

    Location
    • Region: Hampstead
    • Subdivision: Carolina Creek

    HOA & financial

    HOA
    • Has HOA: Yes
    • HOA fee: $1,434 annually
    • Amenities included: Barbecue, Pool, Maintenance Common Areas, Maintenance Roads, Management, Picnic Area, Sidewalks, Street Lights
    • Association name: Premier Management
    • Association phone: 910-679-3012

    Other

    Other facts
    • Listing agreement: Exclusive Right To Sell
    • Listing terms: Cash,Conventional,FHA,VA Loan
    • Road surface type: Paved

    Price history

    DateEventPrice
    6/29/2026Sold$505,000$235/sqft
    Source: Hive MLS #100563629 Report a problem
    5/16/2026Contingent$505,000$235/sqft
    Source: Hive MLS #100563629 Report a problem
    5/11/2026Price change$505,000-2.1%$235/sqft
    Source: Hive MLS #100563629 Report a problem
    5/6/2026Listed for sale$516,000-0.8%$240/sqft
    Source: Hive MLS #100563629 Report a problem
    4/25/2026Contingent$520,000$242/sqft
    Source: Hive MLS #100563629 Report a problem
    3/30/2026Listed for sale$520,000+50.7%$242/sqft
    Source: Hive MLS #100563629 Report a problem
    6/30/2021Sold$345,000$161/sqft
    Source: Public Record Report a problem

    Public tax history

    YearProperty taxesTax assessment
    2025$2,884 $436,546 +50.4%
    2024$2,884 $290,190
    2023$2,884 +9.4%$290,190
    2022$2,636 +352.3%$290,190 +314.6%
    2021$583 $70,000

    Find assessor info on the county website

    Neighborhood: 28443

    Nearby schools

    GreatSchools rating
    Schools provided by the listing agent
    • Elementary: Topsail
    • Middle: Topsail
    • High: Topsail

    Source: Hive MLS. This data may not be complete. We recommend contacting the local school district to confirm school assignments for this home.

    Get a cash offer in 3 minutes
    Find out how much your home could sell for in as little as 3 minutes with a no-obligation cash offer.
    Estimated market value
    $505,000
    Get a cash offer in 3 minutes
    Find out how much your home could sell for in as little as 3 minutes with a no-obligation cash offer.
    Estimated market value
    $505,000