Immaculate 10++, perfect match! This beautifully updated Reid Farm home showcases true pride of ownership with thoughtful upgrades of fresh paint, lighting & fixtures & boasts meticulous care throughout. Located in one of Allen’s highly desired communities, this stunning 1.5-story home offers sculpted curated outdoor environment that blends, art, structure, and nature to create a high-end, manicured appearance. Floorplan offers 2 living, 2 dining, 3 bedrooms, 2 full bathrooms plus a study with French doors on the first level. Upstairs provides spacious flex room, game room or 4th bedroom + a full bath- rough plumbed for a wet bar. Rich hardwood flooring flows through the main living areas, complemented by plantation shutters with an abundance of natural light. Secondary bedrooms feature upgraded Pergo WetProtect flooring, 1 Br with walk in closets & ceiling fans. Chefs' kitchen is designed for function, style & entertaining with stainless steel appliances, double ovens, Viking electric cooktop, oversized island, breakfast area, includes planning desk with overhead cabinets. Primary suite offers extended Sunlite sitting area and bathroom has updated tile, frameless glass shower, AND 2 Texas sized walk in closets. Step outside to experience total tranquility, featuring heated PebbleTec-style play pool, stone waterfall. Pool & spa resurfaced 2022, greenhouse, sprinkler system, natural gas grill connection, solar screens, & a gorgeous 8-foot board-on-board privacy fence. The oversized garage, extended-width driveway, & decked walk-in attic provide exceptional storage & convenience. Major updates include HVAC units replaced 2019 well maintained inc. transferable warranty, Class IV CertainTeed Belmont roof installed 2023, & solar-powered attic fan. Ideally located near top-rated Allen ISD schools, shopping, restaurants, entertainment, & major highways, this home offers the perfect blend of comfort, convenience, & lifestyle. Refrigerator, washer & dryer convey.
Sold
Price Unknown
420 Arrowhead Dr, Allen, TX 75002
3beds
2,987sqft
Single Family Residence
Built in 2000
9,583 Square Feet Lot
$611,000 Zestimate®
$--/sqft
$3,722 Estimated rent
Home value
$611,000
$580,000 - $648,000
$3,722/mo
Zestimate® history
Owner options
List your home for rent
$3,722/mo
Rent Zestimate®
Find your next renter with Zillow Rental Manager. Plus, with online applications, you can quickly screen prospective tenants – for free.
$3,722/mo
Rent Zestimate®
Refinance and save
$594/mo
Est. payment
Refinancing to a lower rate could help reduce your monthly payments and save thousands over the life of the loan.
$594/mo
Est. payment
Explore your selling options
Work with a Zillow partner agent
Leverage their expertise and Zillow's premium Showcase listings to get your home seen by more buyers.
Get startedList with your own agent
Get your home in front of millions of buyers by listing it on Zillow.
Learn how to do itSell it yourself
Take full control of how buyers see your home on Zillow by listing For Sale by Owner (FSBO).
List your homeWhat's special
Natural gas grill connectionRich hardwood flooringSculpted curated outdoor environmentStone waterfallStainless steel appliancesAbundance of natural lightSolar screens
Zillow last checked:
Listing updated:
Listed by:
Wendy Hulkowich 0498143 214-433-2614,
RE/MAX DFW Associates 972-312-9000
Bought with:
Laura Robertson, 0485346
Keller Williams Realty Allen
Source: NTREIS,MLS#: 21268146
Facts & features
Interior
Bedrooms & bathrooms
- Bedrooms: 3
- Bathrooms: 3
- Full bathrooms: 3
Primary bedroom
- Features: Double Vanity, Jetted Tub, Sitting Area in Primary, Separate Shower, Walk-In Closet(s)
- Level: First
- Dimensions: 16 x 20
Bedroom
- Features: Walk-In Closet(s)
- Level: First
- Dimensions: 11 x 11
Bedroom
- Features: Walk-In Closet(s)
- Level: First
- Dimensions: 11 x 14
Breakfast room nook
- Features: Breakfast Bar
- Level: First
- Dimensions: 9 x 10
Dining room
- Level: First
- Dimensions: 11 x 13
Game room
- Level: Second
- Dimensions: 17 x 19
Kitchen
- Features: Breakfast Bar, Built-in Features, Eat-in Kitchen, Granite Counters, Kitchen Island, Pantry, Walk-In Pantry
- Level: First
- Dimensions: 15 x 15
Living room
- Features: Built-in Features, Fireplace
- Level: First
- Dimensions: 17 x 25
Living room
- Features: Built-in Features
- Level: First
- Dimensions: 10 x 13
Office
- Level: First
- Dimensions: 13 x 13
Utility room
- Features: Built-in Features, Utility Room
- Level: First
- Dimensions: 6 x 6
Heating
- Central, Natural Gas
Cooling
- Central Air, Ceiling Fan(s), Electric
Appliances
- Included: Dishwasher, Electric Cooktop, Electric Oven, Disposal, Gas Water Heater, Microwave, Vented Exhaust Fan
- Laundry: Laundry in Utility Room
Features
- Built-in Features, Decorative/Designer Lighting Fixtures, Granite Counters, High Speed Internet, Kitchen Island, Open Floorplan, Pantry, Cable TV, Vaulted Ceiling(s), Walk-In Closet(s), Wired for Sound
- Flooring: Carpet, Hardwood, Luxury Vinyl Plank, Wood
- Windows: Bay Window(s), Shutters, Window Coverings
- Has basement: No
- Number of fireplaces: 1
- Fireplace features: Decorative, Gas Log, Living Room
Interior area
- Total interior livable area: 2,987 sqft
Property
Parking
- Total spaces: 2
- Parking features: Additional Parking, Alley Access, Door-Multi, Driveway, Garage, Garage Door Opener, Oversized, Garage Faces Rear, Storage
- Attached garage spaces: 2
Features
- Levels: One and One Half
- Stories: 1
- Patio & porch: Rear Porch, Deck, Front Porch, Patio, Covered
- Exterior features: Other, Rain Gutters
- Pool features: Gunite, Heated, In Ground, Pool, Pool Sweep, Pool/Spa Combo, Waterfall, Water Feature, Community
- Fencing: Back Yard,Fenced,High Fence,Privacy,Wood,Wrought Iron
Lot
- Size: 9,583 Square Feet
- Features: Corner Lot, Landscaped, Subdivision, Sprinkler System, Few Trees
Details
- Parcel number: R429200A00101
Construction
Type & style
- Home type: SingleFamily
- Architectural style: Ranch,Traditional,Detached
- Property subtype: Single Family Residence
- Attached to another structure: Yes
Materials
- Brick, Rock, Stone
- Foundation: Slab
- Roof: Composition
Condition
- Year built: 2000
Utilities & green energy
- Sewer: Public Sewer
- Water: Public
- Utilities for property: Natural Gas Available, Sewer Available, Separate Meters, Underground Utilities, Water Available, Cable Available
Green energy
- Energy efficient items: Insulation
Community & HOA
Community
- Features: Fenced Yard, Playground, Pool, Trails/Paths, Curbs, Sidewalks
- Security: Carbon Monoxide Detector(s), Smoke Detector(s)
- Subdivision: Reid Farm Add Ph I
HOA
- Has HOA: Yes
- Services included: All Facilities, Association Management
- HOA fee: $594 annually
- HOA name: Reid Farm
- HOA phone: 855-289-6007
Location
- Region: Allen
Financial & listing details
- Tax assessed value: $650,722
- Annual tax amount: $10,406
- Date on market: 5/14/2026
- Cumulative days on market: 4 days
- Listing terms: Cash,Conventional,FHA,VA Loan
Price history
| Date | Event | Price |
|---|---|---|
| 6/8/2026 | Sold | -- |
Source: NTREIS #21268146 Report a problem | ||
| 5/25/2026 | Pending sale | $619,750$207/sqft |
Source: NTREIS #21268146 Report a problem | ||
| 5/17/2026 | Contingent | $619,750$207/sqft |
Source: NTREIS #21268146 Report a problem | ||
| 5/14/2026 | Listed for sale | $619,750+59%$207/sqft |
Source: NTREIS #21268146 Report a problem | ||
| 9/5/2018 | Sold | -- |
Source: Agent Provided Report a problem | ||
| 7/25/2018 | Price change | $389,900-2.3%$131/sqft |
Source: RE/MAX Four Corners #13887746 Report a problem | ||
| 7/12/2018 | Listed for sale | $399,000+33%$134/sqft |
Source: RE/MAX Four Corners #13887746 Report a problem | ||
| 12/30/2013 | Sold | -- |
Source: Agent Provided Report a problem | ||
| 11/29/2013 | Pending sale | $300,000$100/sqft |
Source: Keller Williams - Allen #12054295 Report a problem | ||
| 11/15/2013 | Listed for sale | $300,000$100/sqft |
Source: Keller Williams - Allen #12054295 Report a problem | ||
Public tax history
| Year | Property taxes | Tax assessment |
|---|---|---|
| 2025 | $8,540 +5.9% | $587,312 +10% |
| 2024 | $8,063 +10.5% | $533,920 +10% |
| 2023 | $7,298 -10.8% | $485,382 +10% |
| 2022 | $8,184 +0.5% | $441,256 +10% |
| 2021 | $8,139 +7% | $401,142 +8.8% |
| 2020 | $7,608 -9% | $368,549 -7.3% |
| 2019 | $8,361 -6.9% | $397,673 +2.3% |
| 2018 | $8,984 +3.7% | $388,899 +4.7% |
| 2017 | $8,660 | $371,347 +2.9% |
| 2016 | $8,660 +25.9% | $360,874 +7.2% |
| 2015 | $6,879 | $336,584 +22.2% |
| 2014 | $6,879 | $275,514 +8.6% |
| 2013 | -- | $253,683 +1.8% |
| 2012 | -- | $249,311 +1.9% |
| 2011 | -- | $244,738 -1.1% |
| 2010 | -- | $247,396 -3.4% |
| 2009 | -- | $256,061 -0.3% |
| 2008 | -- | $256,884 -4.2% |
| 2007 | -- | $268,229 +11.5% |
| 2006 | -- | $240,505 +0.9% |
| 2005 | -- | $238,477 +9.3% |
| 2004 | -- | $218,270 -4.7% |
| 2003 | -- | $228,967 -3.1% |
| 2002 | -- | $236,223 +1.8% |
| 2001 | -- | $231,935 +759% |
| 2000 | -- | $27,000 |
Find assessor info on the county website
Neighborhood: Reid Farm
Nearby homes
- $558,8005 bd3 ba3.9k sqft418 Arrowhead Dr, Allen, TX 75002Off Market

- $567,2005 bd4 ba3.4k sqft416 Arrowhead Dr, Allen, TX 75002Off Market

- $494,1004 bd3 ba2.6k sqft424 Arrowhead Dr, Allen, TX 75002Off Market
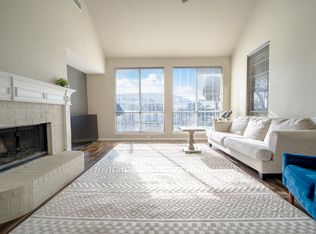
- $489,2004 bd3 ba2.7k sqft423 Sunrise Dr, Allen, TX 75002Off Market
- $534,0004 bd4 ba3.2k sqft421 Sunrise Dr, Allen, TX 75002Off Market
- $595,2004 bd4 ba3.2k sqft421 Arrowhead Dr, Allen, TX 75002Off Market
- $490,3004 bd2 ba2.3k sqft419 Arrowhead Dr, Allen, TX 75002Off Market
- $496,7004 bd3 ba2.6k sqft419 Sunrise Dr, Allen, TX 75002Off Market
Nearby schools
GreatSchools rating
- 9/10James And Margie Marion Elementary SchoolGrades: K-6Distance: 0.6 mi
- 10/10Walter & Lois Curtis Middle SchoolGrades: 7-8Distance: 1.7 mi
- 8/10Allen High SchoolGrades: 9-12Distance: 1.2 mi
Schools provided by the listing agent
- Elementary: Olson
- Middle: Curtis,Lowery Freshman Center
- High: Allen
- District: Allen ISD
Source: NTREIS. This data may not be complete. We recommend contacting the local school district to confirm school assignments for this home.
Get a cash offer in 3 minutes
Find out how much your home could sell for in as little as 3 minutes with a no-obligation cash offer.
Estimated market value
$611,000
Get a cash offer in 3 minutes
Find out how much your home could sell for in as little as 3 minutes with a no-obligation cash offer.
Estimated market value
$611,000
- Texas
- Collin County
- Allen
- 75002
- Reid Farm
- 420 Arrowhead Dr
