Wonderful Wright's Mill conveniently located on a dreamy cul de sac! This special beautifully maintained and solidly constructed 5 bedroom and 3 1/2 bath home is move in ready. Lovely home features creamy white walls, designer light fixtures and gorgeous (wear like iron) antique pine joinery wood floors! Cook's dream kitchen with double ovens, gas stovetop, and granite counter tops. 4 bedrooms downstairs and 1 bedroom or bonus with full bath upstairs. Huge primary bedroom and spacious master bath. Wonderful large flat backyard with tons of space. All bedrooms are good size and have walk in closets. Big laundry room with a separate storage area and space for another refrigerator. Screened in porch and separate slab patio too! Oversize garage plus double parking pad. Great neighborhood(resort like)pool and park area!
Closed
Price Unknown
420 Ashbourn Ct, Madison, MS 39110
5beds
3,734sqft
Residential, Single Family Residence
Built in 2002
0.57 Acres Lot
$606,500 Zestimate®
$--/sqft
$3,944 Estimated rent
Home value
$606,500
$546,000 - $679,000
$3,944/mo
Zestimate® history
Owner options
List your home for rent
$3,944/mo
Rent Zestimate®
Find your next renter with Zillow Rental Manager. Plus, with online applications, you can quickly screen prospective tenants – for free.
$3,944/mo
Rent Zestimate®
Refinance and save
$900/mo
Est. payment
Refinancing to a lower rate could help reduce your monthly payments and save thousands over the life of the loan.
$900/mo
Est. payment
Explore your selling options
Work with a Zillow partner agent
Leverage their expertise and Zillow's premium Showcase listings to get your home seen by more buyers.
Get startedList with your own agent
Get your home in front of millions of buyers by listing it on Zillow.
Learn how to do itSell it yourself
Take full control of how buyers see your home on Zillow by listing For Sale by Owner (FSBO).
List your homeWhat's special
Big laundry roomSeparate slab patioLarge flat backyardSpacious master bathHuge primary bedroomGas stovetopDouble ovens
Zillow last checked:
Listing updated:
Listed by:
Alese Jones 601-260-6702,
Nix-Tann & Associates, Inc.
Bought with:
Linda C Graham, B13264
Coldwell Banker Graham
Source: MLS United,MLS#: 4115654
Facts & features
Interior
Bedrooms & bathrooms
- Bedrooms: 5
- Bathrooms: 4
- Full bathrooms: 3
- 1/2 bathrooms: 1
Heating
- Central, Fireplace(s), Natural Gas
Cooling
- Ceiling Fan(s), Central Air
Appliances
- Included: Cooktop, Dishwasher, Disposal, Double Oven, Exhaust Fan, Gas Cooktop, Gas Water Heater, Microwave
- Laundry: Electric Dryer Hookup, Laundry Room, Lower Level
Features
- Built-in Features, Double Vanity, Entrance Foyer, High Ceilings, Primary Downstairs, Storage, Walk-In Closet(s), Breakfast Bar, Granite Counters
- Flooring: Carpet, Ceramic Tile, Stamped, Stone, Wood
- Windows: Double Pane Windows, Insulated Windows, Metal
- Has fireplace: Yes
- Fireplace features: Gas Log, Great Room
Interior area
- Total structure area: 3,734
- Total interior livable area: 3,734 sqft
Property
Parking
- Total spaces: 2
- Parking features: Attached, Garage Door Opener, Parking Pad, Concrete
- Attached garage spaces: 2
- Has uncovered spaces: Yes
Features
- Levels: One and One Half
- Stories: 1
- Patio & porch: Patio, Porch, Screened, Slab
- Exterior features: Private Yard, Rain Gutters, None
- Fencing: Back Yard,Partial,Wood
- Waterfront features: None
Lot
- Size: 0.57 Acres
- Features: Cul-De-Sac, Level
Details
- Parcel number: 072e22c1220000
Construction
Type & style
- Home type: SingleFamily
- Property subtype: Residential, Single Family Residence
Materials
- Brick
- Foundation: Slab
- Roof: Architectural Shingles
Condition
- New construction: No
- Year built: 2002
Utilities & green energy
- Sewer: Public Sewer
- Water: Public
- Utilities for property: Cable Available, Electricity Available, Natural Gas Connected, Water Connected, Fiber to the House, Underground Utilities
Community & HOA
Community
- Features: Park, Pool
- Security: Gated Community, Prewired, Security System, Smoke Detector(s)
- Subdivision: Wright's Mill
HOA
- Has HOA: Yes
- Services included: Maintenance Grounds, Management
- HOA fee: $900 annually
Location
- Region: Madison
Financial & listing details
- Tax assessed value: $403,310
- Annual tax amount: $4,400
- Date on market: 6/7/2025
- Electric utility on property: Yes
Price history
| Date | Event | Price |
|---|---|---|
| 7/11/2025 | Sold | -- |
Source: MLS United #4115654 Report a problem | ||
| 6/10/2025 | Pending sale | $599,900$161/sqft |
Source: MLS United #4115654 Report a problem | ||
| 6/7/2025 | Listed for sale | $599,900+36.7%$161/sqft |
Source: MLS United #4115654 Report a problem | ||
| 7/27/2020 | Listing removed | $439,000$118/sqft |
Source: Nix-Tann & Associates, Inc. #329156 Report a problem | ||
| 7/12/2020 | Price change | $439,000+2.3%$118/sqft |
Source: Nix-Tann & Associates, Inc. #329156 Report a problem | ||
| 7/1/2020 | Price change | $429,000-2.3%$115/sqft |
Source: Nix-Tann & Associates, Inc. #329156 Report a problem | ||
| 6/5/2020 | Price change | $439,000-2.4%$118/sqft |
Source: Nix-Tann & Associates, Inc. #329156 Report a problem | ||
| 5/1/2020 | Price change | $449,900-1.1%$120/sqft |
Source: Nix-Tann & Associates, Inc. #329156 Report a problem | ||
| 4/5/2020 | Price change | $455,000-1.1%$122/sqft |
Source: Nix-Tann & Associates, Inc. #329156 Report a problem | ||
| 3/24/2020 | Listed for sale | $459,900$123/sqft |
Source: Nix-Tann & Associates, Inc. #329156 Report a problem | ||
Public tax history
| Year | Property taxes | Tax assessment |
|---|---|---|
| 2025 | $4,400 | $40,331 |
| 2024 | $4,400 -6.4% | $40,331 |
| 2023 | $4,700 | $40,331 |
| 2022 | $4,700 +4.2% | $40,331 +4.2% |
| 2021 | $4,512 | $38,720 |
| 2020 | $4,512 +7.1% | $38,720 |
| 2019 | $4,212 | $38,720 |
| 2018 | $4,212 | $38,720 +1.7% |
| 2017 | $4,212 +1.8% | $38,075 |
| 2016 | $4,137 | $38,075 +1.3% |
| 2015 | $4,137 +1.4% | $37,575 |
| 2014 | $4,079 | $37,575 |
| 2013 | -- | -- |
| 2012 | -- | -- |
| 2011 | -- | -- |
| 2010 | -- | -- |
| 2009 | -- | -- |
| 2008 | -- | -- |
| 2007 | -- | -- |
Find assessor info on the county website
Neighborhood: 39110
Nearby homes
- $470,2004 bd4 ba3.1k sqft416 Ashbourn Ct, Madison, MS 39110Off Market
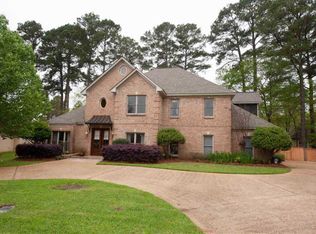
- $588,1005 bd4 ba3.9k sqft421 Ashbourn Ct, Madison, MS 39110Off Market
- $537,9004 bd4 ba3.4k sqft312 Kingsbridge Rd, Madison, MS 39110Off Market
- $597,900-- bd5 ba4.3k sqft308 Kingsbridge Rd, Madison, MS 39110Off Market
- $501,4004 bd4 ba3.1k sqft316 Kingsbridge Rd, Madison, MS 39110Off Market
- $555,4004 bd5 ba3.2k sqft417 Ashbourn Ct, Madison, MS 39110Off Market
- $539,4005 bd5 ba3.2k sqft108 Wrights Mill Dr, Madison, MS 39110Off Market
- $--5 bd4 ba3.2k sqft412 Ashbourn Ct, Madison, MS 39110Sold
Nearby schools
GreatSchools rating
- 10/10Madison Avenue Upper Elementary SchoolGrades: 3-5Distance: 1.7 mi
- 10/10Rosa Scott SchoolGrades: 9Distance: 3.1 mi
- 10/10Madison Avenue Lower Elementary SchoolGrades: K-2Distance: 1.8 mi
Schools provided by the listing agent
- Elementary: Madison Avenue
- Middle: Madison
- High: Madison Central
Source: MLS United. This data may not be complete. We recommend contacting the local school district to confirm school assignments for this home.
- Mississippi
- Madison County
- Madison
- 39110
- 420 Ashbourn Ct
