Skip main navigation
Closed
  • $369,900

    420 Ashbury Cir, Dallas, GA 30157

    2beds
    1,512sqft
    Single Family Residence, Residential
    Built in 2016
    8,276.4 Square Feet Lot
    $368,300 Zestimate®
    $245/sqft
    $1,906 Estimated rent

    Home value

    $368,300

    $331,000 - $409,000

    $1,906/mo

    Zestimate® history
    Loading
    Loading...

    Owner options

    List your home for rent

    $1,906/mo

    Rent Zestimate®

    Find your next renter with Zillow Rental Manager. Plus, with online applications, you can quickly screen prospective tenants – for free.

    Learn more

    $1,906/mo

    Rent Zestimate®

    Refinance and save

    $2,727/mo

    Est. payment

    Refinancing to a lower rate could help reduce your monthly payments and save thousands over the life of the loan.

    See today's rates

    $2,727/mo

    Est. payment

    Explore your selling options

    Work with a Zillow partner agent

    Leverage their expertise and Zillow's premium Showcase listings to get your home seen by more buyers.

    Get started

    List with your own agent

    Get your home in front of millions of buyers by listing it on Zillow.

    Learn how to do it

    Sell it yourself

    Take full control of how buyers see your home on Zillow by listing For Sale by Owner (FSBO).

    List your home

    What's special

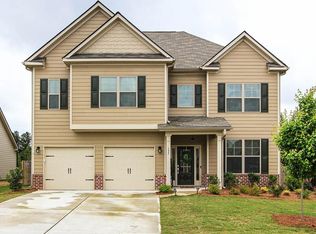
    *** $5,000.00 Buyer Incentive *** Rare opportunity to own this stunning Custom Coastal Designer Craftsman-Style Cottage, featured on FOX's hit show HOME FREE with Mike Holmes and Tim Tebow! Located in the highly sought-after Oakleigh Pointe community with resort-style amenities and within the desirable East Paulding School District, this unique home offers exceptional charm and design. A true Southern welcome awaits with an oversized rocking chair front porch featuring three sets of shutter-wrapped transom double French doors and grand columned detailing. Inside, you'll find an open-concept layout with 9' ceilings, coastal-inspired whitewashed wood accent walls, rich hardwood floors, recessed lighting, a cozy sitting area, separate dining room, fireside family room with a gas log fireplace, and a home office. The chef's kitchen is a showstopper with matte quartz countertops, farmhouse sink, white cabinetry, designer vent hood, custom wood island, stainless steel appliances including a gas range, and a pot filler. The spacious owner's suite boasts built-in wardrobes, a spa-inspired ensuite with a clawfoot tub, rainfall showerhead, tile flooring, and a French door leading to a private outdoor pet spa. A mudroom and landing area off the kitchen lead to a serene backyard oasis complete with a private flagstone patio and cobblestone fire pit, and an outdoor TV perfect for entertaining. A guest bedroom, full bath, and 2-car garage complete this exceptional home. Endless hot water and energy efficient with a tankless water heater! Ideally located near top-rated schools, dining, shopping, and just minutes from Downtown Acworth, Dallas, Brookstone Golf & Country Club, Lake Allatoona, and Red Top Mountain Park. Don't miss this one-of-a-kind home, schedule your private tour today! Special Buyer Incentives Available! Take advantage of the Buy Before You Sell Program, enjoy a one-year temporary rate buydown (1% below market rate) OR a closing credit at no cost to the buyer, courtesy of Mark Baker/SWBC Mortgage.

    Zillow last checked:

    Listing updated:

    Listing Provided by:

    SHAWN DELANEY,

    Maximum One Realty Greater ATL. 770-919-8825

    Bought with:

    Kim Smith, 386845

    Maximum One Community Realtors

    Source: FMLS GA,MLS#: 7694750MLS Logo

    Facts & features

    Interior

    Bedrooms & bathrooms
    • Bedrooms: 2
    • Bathrooms: 2
    • Full bathrooms: 2
    • Main level bathrooms: 2
    • Main level bedrooms: 2
    Primary bedroom
    • Features: Master on Main, Split Bedroom Plan
    • Level: Master on Main, Split Bedroom Plan
    Bedroom
    • Features: Master on Main, Split Bedroom Plan
    Primary bathroom
    • Features: Soaking Tub
    Dining room
    • Features: Seats 12+, Separate Dining Room
    Kitchen
    • Features: Cabinets White, Eat-in Kitchen, Kitchen Island, Pantry, Stone Counters
    Heating
    • Forced Air, Natural Gas
    Cooling
    • Ceiling Fan(s), Central Air
    Appliances
    • Included: Dishwasher, Gas Range, Refrigerator, Tankless Water Heater
    • Laundry: In Garage, Main Level
    Features
    • High Speed Internet, Open Floorplan
    • Flooring: Carpet, Ceramic Tile, Hardwood
    • Windows: Double Pane Windows, Insulated Windows
    • Basement: None
    • Number of fireplaces: 1
    • Fireplace features: Family Room, Gas Log
    • Common walls with other units/homes: No Common Walls
    Interior area
    • Total structure area: 1,512
    • Total interior livable area: 1,512 sqft
    • Finished area above ground: 1,512
    • Finished area below ground: 0

    Property

    Parking
    • Total spaces: 2
    • Parking features: Garage, Garage Door Opener, Kitchen Level
    • Garage spaces: 2
    Accessibility
    • Accessibility features: None
    Features
    • Levels: One
    • Stories: 1
    • Patio & porch: Front Porch, Patio
    • Exterior features: Private Yard, No Dock
    • Pool features: None
    • Spa features: None
    • Fencing: Back Yard,Privacy
    • Has view: Yes
    • View description: Trees/Woods
    • Waterfront features: None
    • Body of water: None
    Lot
    • Size: 8,276 sqft
    • Features: Back Yard, Level, Private
    Details
    • Additional structures: None
    • Parcel number: 079045
    • Other equipment: None
    • Horse amenities: None

    Construction

    Type & style
    • Home type: SingleFamily
    • Architectural style: Bungalow,Craftsman,Ranch
    • Property subtype: Single Family Residence, Residential
    Materials
    • Vinyl Siding
    • Foundation: Slab
    • Roof: Composition
    Condition
    • Resale
    • New construction: No
    • Year built: 2016

    Utilities & green energy

    • Electric: 110 Volts, 220 Volts
    • Sewer: Public Sewer
    • Water: Public
    • Utilities for property: Cable Available, Electricity Available, Natural Gas Available, Phone Available, Sewer Available, Underground Utilities, Water Available
    Green energy
    • Energy efficient items: Water Heater, Windows
    • Energy generation: None

    Community & neighborhood

    Security
    • Security features: Carbon Monoxide Detector(s), Smoke Detector(s)
    Community
    • Community features: Clubhouse, Fitness Center, Homeowners Assoc, Pickleball, Playground, Pool, Sidewalks, Street Lights, Tennis Court(s)
    Location
    • Region: Dallas
    • Subdivision: Oakleigh Pointe

    HOA & financial

    HOA
    • Has HOA: Yes
    • HOA fee: $500 annually
    • Services included: Swim, Tennis
    • Association phone: 678-393-2202

    Other

    Other facts
    • Ownership: Fee Simple
    • Road surface type: Asphalt

    Price history

    DateEventPrice
    2/20/2026Sold$369,900$245/sqft
    Source: FMLS GA #7694750 Report a problem
    1/21/2026Pending sale$369,900$245/sqft
    Source: FMLS GA #7694750 Report a problem
    12/22/2025Price change$369,9000%$245/sqft
    Source: FMLS GA #7694750 Report a problem
    12/13/2025Price change$370,000-0.8%$245/sqft
    Source: GAMLS #10625618 Report a problem
    11/10/2025Price change$373,000-0.5%$247/sqft
    Source: GAMLS #10625618 Report a problem
    10/10/2025Price change$375,000-1.3%$248/sqft
    Source: GAMLS #10585707 Report a problem
    9/11/2025Price change$379,900-1.3%$251/sqft
    Source: GAMLS #10585707 Report a problem
    8/9/2025Price change$385,000-0.6%$255/sqft
    Source: GAMLS #10548864 Report a problem
    7/27/2025Price change$387,500-0.6%$256/sqft
    Source: GAMLS #10548864 Report a problem
    7/25/2025Price change$390,000+0%$258/sqft
    Source: GAMLS #10548864 Report a problem
    7/11/2025Price change$389,9000%$258/sqft
    Source: GAMLS #10548864 Report a problem
    6/23/2025Listed for sale$390,000+8.3%$258/sqft
    Source: GAMLS #10548864 Report a problem
    4/11/2022Sold$360,000-1.4%$238/sqft
    Source: Public Record Report a problem
    3/14/2022Pending sale$365,000$241/sqft
    Source: FMLS GA #7007746 Report a problem
    3/8/2022Contingent$365,000$241/sqft
    Source: FMLS GA #7007746 Report a problem
    2/25/2022Listed for sale$365,000+4.3%$241/sqft
    Source: FMLS GA #7007746 Report a problem
    2/24/2022Listing removed$350,000$231/sqft
    Source: FMLS GA #6996165 Report a problem
    2/24/2022Listed for sale$350,000$231/sqft
    Source: FMLS GA #6996165 Report a problem
    2/8/2022Pending sale$350,000$231/sqft
    Source: FMLS GA #6996165 Report a problem
    2/3/2022Listed for sale$350,000+38.9%$231/sqft
    Source: FMLS GA #6996165 Report a problem
    3/13/2021Listing removed--
    Source: Owner Report a problem
    6/25/2020Sold$252,000-2.7%$167/sqft
    Source: Public Record Report a problem
    5/22/2020Pending sale$259,000$171/sqft
    Source: Owner Report a problem
    5/22/2020Price change$259,000+3.8%$171/sqft
    Source: Owner Report a problem
    5/19/2020Price change$249,500-1%$165/sqft
    Source: Owner Report a problem
    5/12/2020Price change$252,000-1.2%$167/sqft
    Source: Owner Report a problem
    5/3/2020Listed for sale$255,000+34.2%$169/sqft
    Source: Owner Report a problem
    5/31/2017Sold$190,000+3.3%$126/sqft
    Source: FMLS GA #5835687 Report a problem
    8/18/2016Sold$184,000$122/sqft
    Source: Public Record Report a problem

    Public tax history

    YearProperty taxesTax assessment
    2025$3,619 -1.4%$145,504 +0.6%
    2024$3,672 -2.2%$144,592 -3.3%
    2023$3,754 +2.4%$149,532 +16.8%
    2022$3,666 +24.8%$128,028 +18.8%
    2021$2,939 -2%$107,796 +8.4%
    2020$2,997 +29.1%$99,484 +24.1%
    2018$2,322 +4.3%$80,144 +4.7%
    2017$2,225 +475%$76,512 +497.8%
    2016$387 $12,800 +357.1%
    2015$387 $2,800 +118.8%
    2014-- $1,280
    2013$40 $1,280
    2012-- --
    2011-- --
    2010-- --
    2009-- $9,800

    Find assessor info on the county website

    Neighborhood: 30157

    Nearby schools

    GreatSchools rating
    Schools provided by the listing agent
    • Elementary: Roland W. Russom
    • Middle: East Paulding
    • High: East Paulding

    Source: FMLS GA. This data may not be complete. We recommend contacting the local school district to confirm school assignments for this home.

    Get a cash offer in 3 minutes
    Find out how much your home could sell for in as little as 3 minutes with a no-obligation cash offer.
    Estimated market value
    $368,300
    Get a cash offer in 3 minutes
    Find out how much your home could sell for in as little as 3 minutes with a no-obligation cash offer.
    Estimated market value
    $368,300